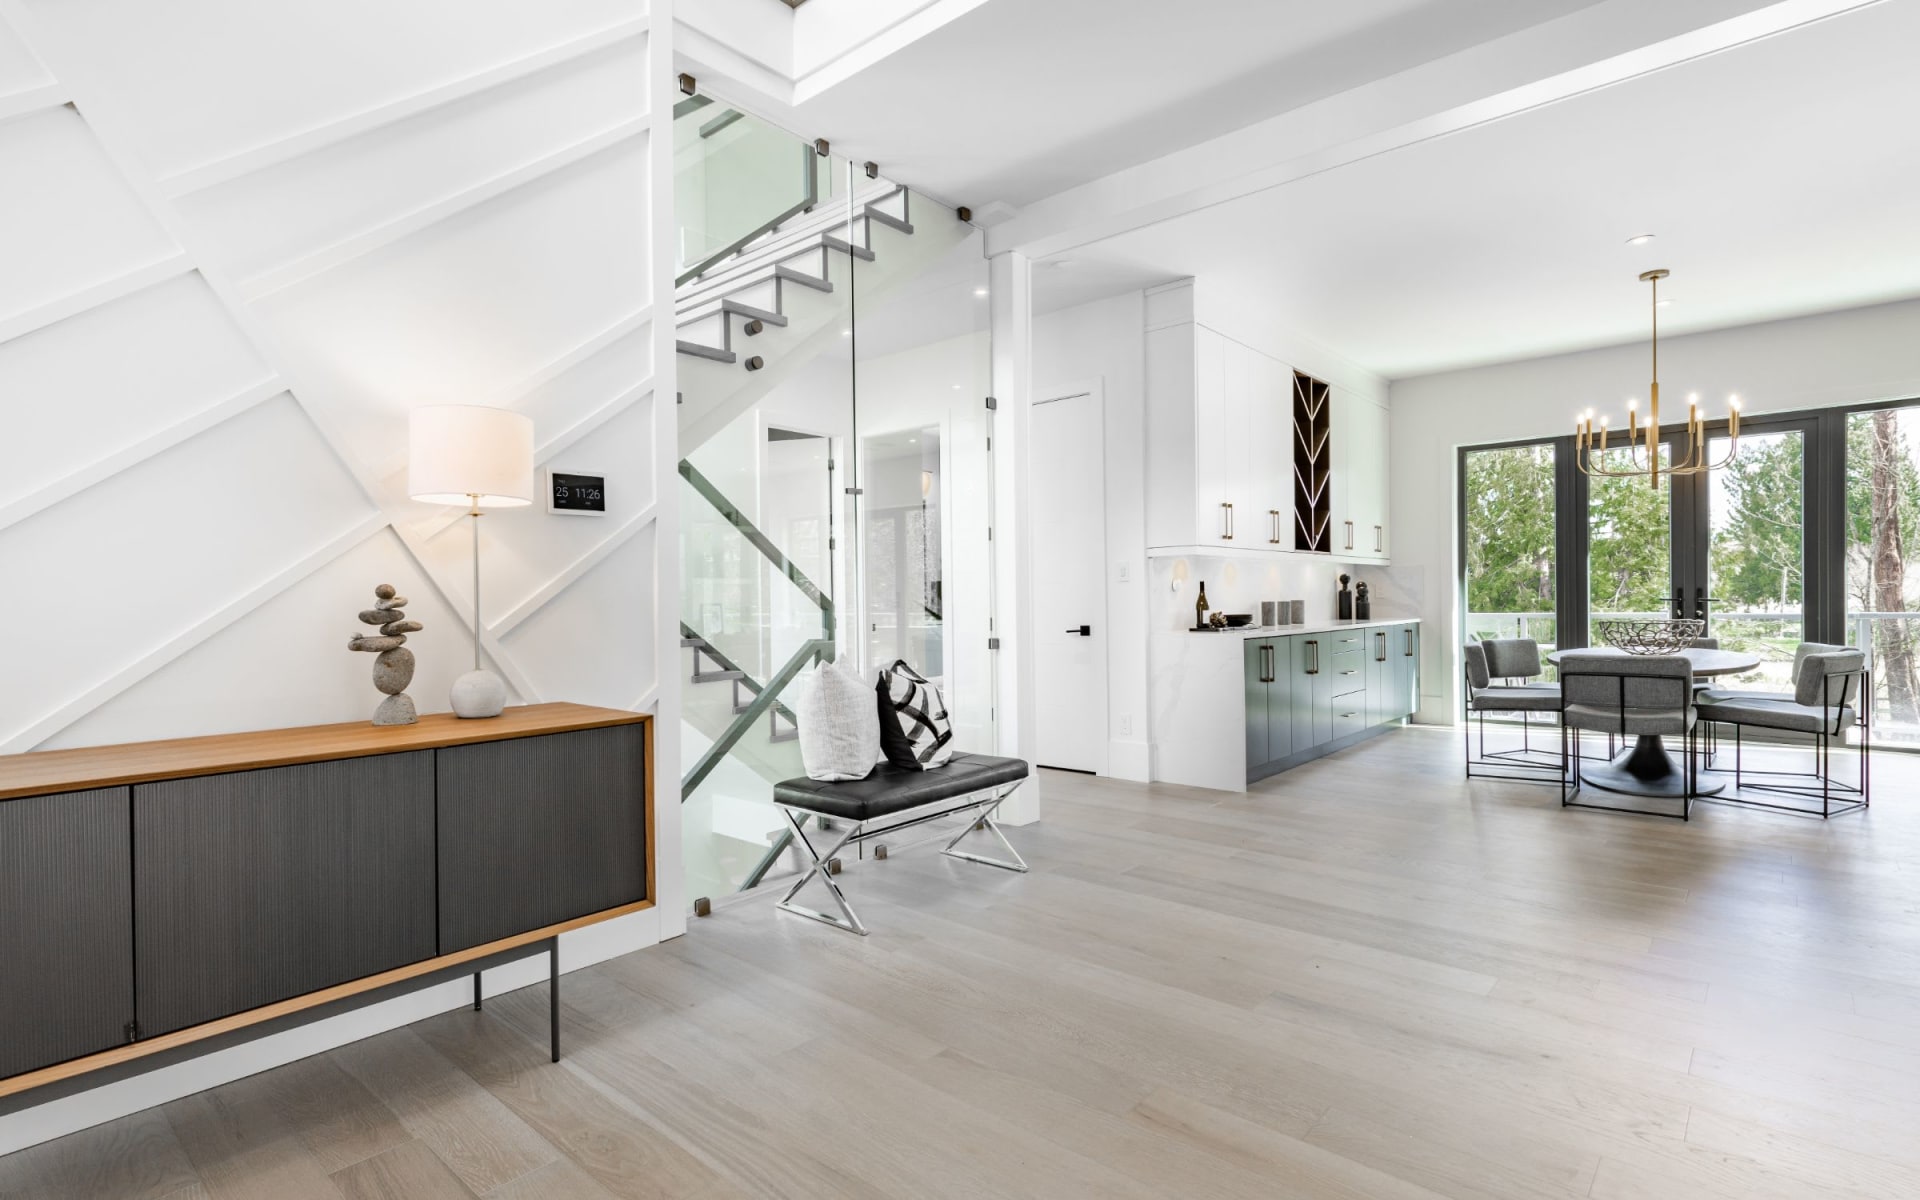
Sold
Sold
$400,000
2053 Arbor Springs Way NE, Buford, GA 30519
4 Beds
3 Baths
2,590 Sq.Ft. Living Area
0.28 Acres Lot
| Total Bedrooms | 4 |
|---|---|
| Total Bathrooms | 3 |
| Full Bathrooms | 2 |
| Half Bathrooms | 1 |
| Laundry Room | In Hall, Upper Level |
| Flooring | Ceramic Tile, Hardwood, Tile |
| Fireplace | Family Room, Great Room |
| Appliances | Dishwasher, Disposal, Dryer, Gas Oven, Gas Range, Microwave, Refrigerator |
| Other Interior Features | Double Vanity, Entrance Foyer, Entrance Foyer 2 Story, High Ceilings 9 ft Main, High Ceilings 10 ft Main, Tray Ceiling(s), Walk-In Closet(s) |
| Stories | 2 |
|---|---|
| Garage Space | 2.0 |
| Water Source | Public |
| Utilities | Cable Available, Electricity Available, Natural Gas Available, Phone Available, Sewer Available, Water Available |
| POOL | None |
| ROOF | Composition, Shingle |
| Lot Features | Back Yard, Landscaped, Open Lot |
| Parking | Attached, Garage, Garage Faces Front |
| Heat Type | Forced Air |
| Air Conditioning | Central Air |
| Sewer | Public Sewer |
| Substructure | Concrete Perimeter |
| Disability Features | None |
| Security Features | Fire Alarm, Smoke Detector(s) |
| Green Features | None |
| Other Exterior Features | Balcony, Private Entrance |
| Status | Sold |
|---|---|
| Date Sold | August 3, 2026 |
| LIVING SPACE | 2,590 Sq.Ft. |
| TOTAL AREA | 2,590 Sq.Ft. |
| LOT SIZE | 0.28 Acres |
| MLS® ID | 7791170 |
| Type | Residential |
| Year Built | 2004 |
| Architecture Styles | Traditional |
| Water Frontage | None |
| View Description | Other |
| ELEMENTARY SCHOOL | Freeman's Mill |
| MIDDLE SCHOOL | Twin Rivers |
| HIGH SCHOOL | Mountain View |
| SALES PRICE | $400,000 |
|---|---|
| REAL ESTATE TAXES | $5,547/yr |
| HOA Fees | $525/yr |

Title
Realtor®
Phone
Email address
Being intimately connected, Ericka knows the trends, and truly enjoys sharing her insights into the distinctive metro and suburban communities within The Greater Atlanta real estate market. In indulging her clients with her high touch, impeccable service, Ericka delivers a truly heightened real estate experience.
Let's Connect