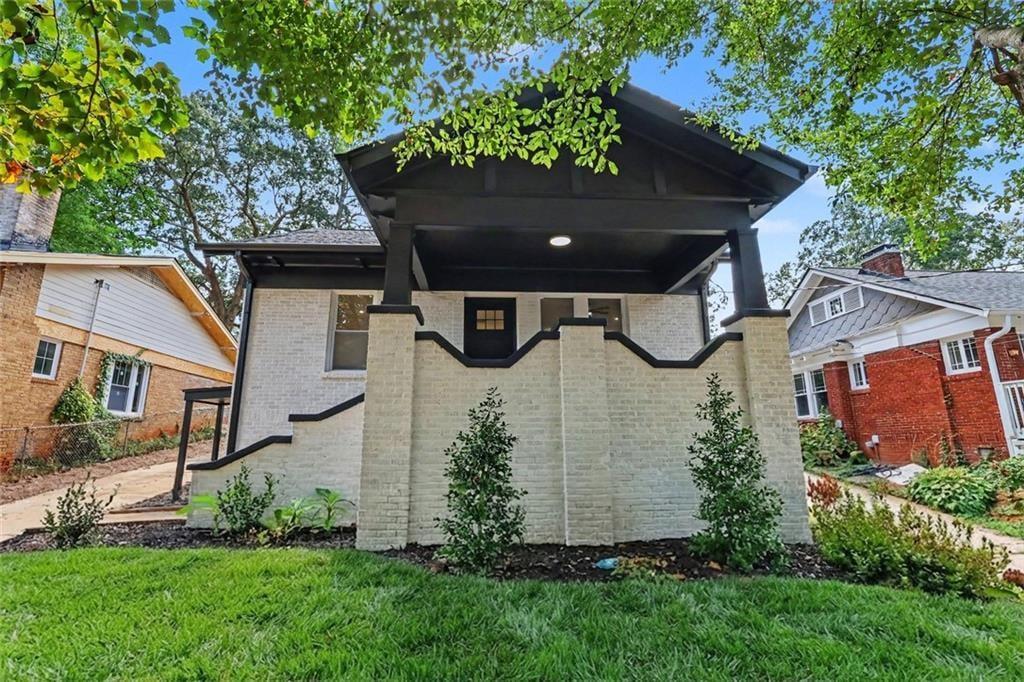
Light brick house with a deep covered porch, dark trim, and landscaped front lawn.
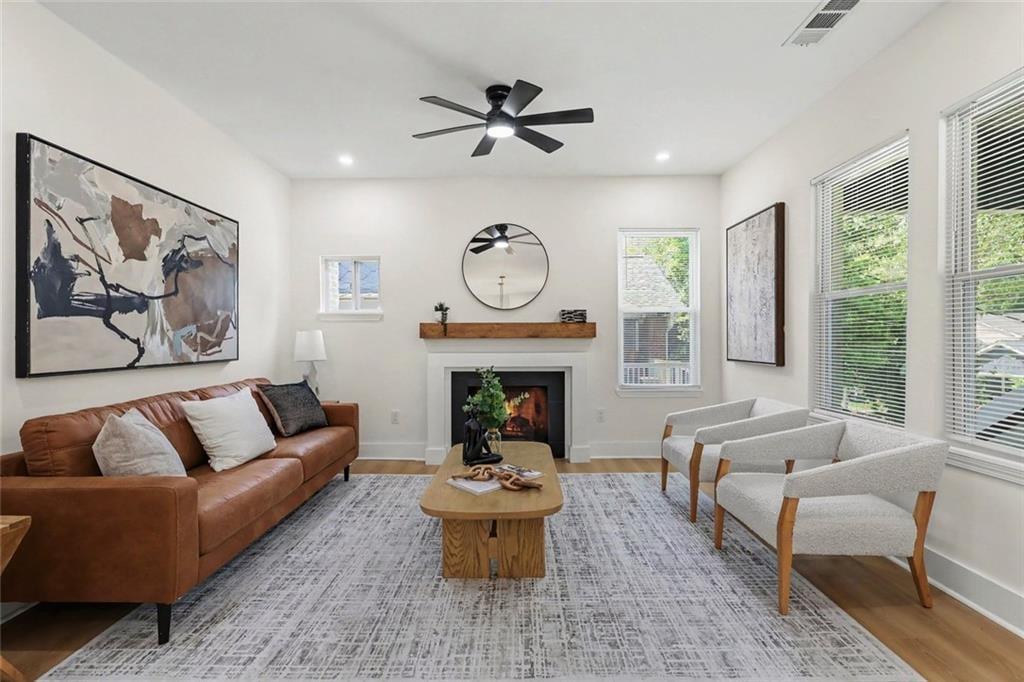
Staged living room with a fireplace, leather sofa, upholstered chairs, and large windows.
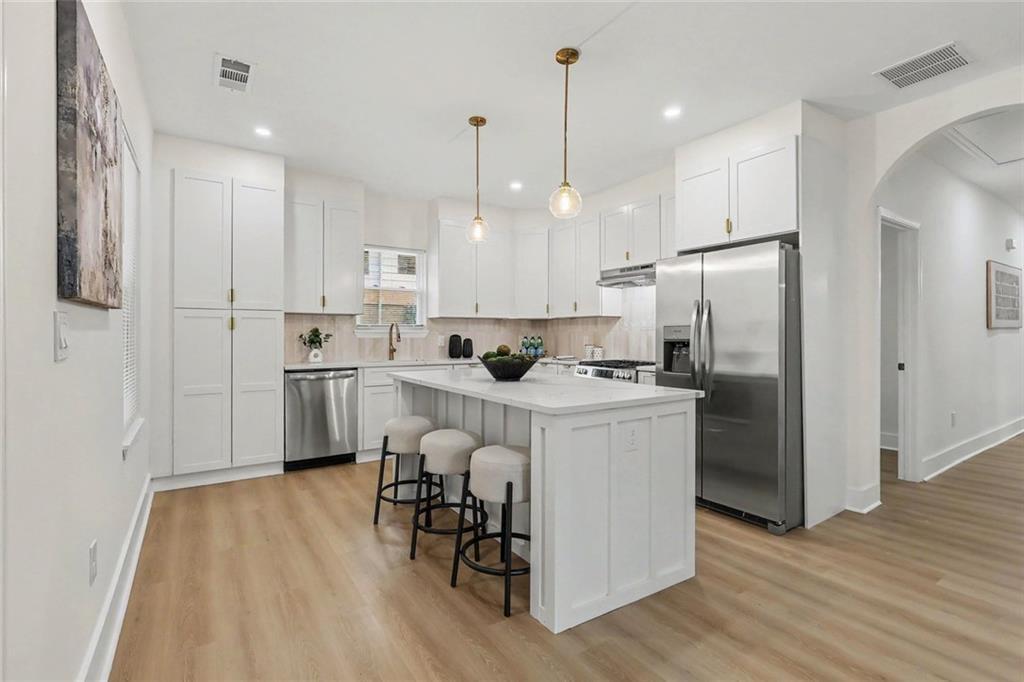
White kitchen with stainless steel appliances, a large island, and three upholstered stools.
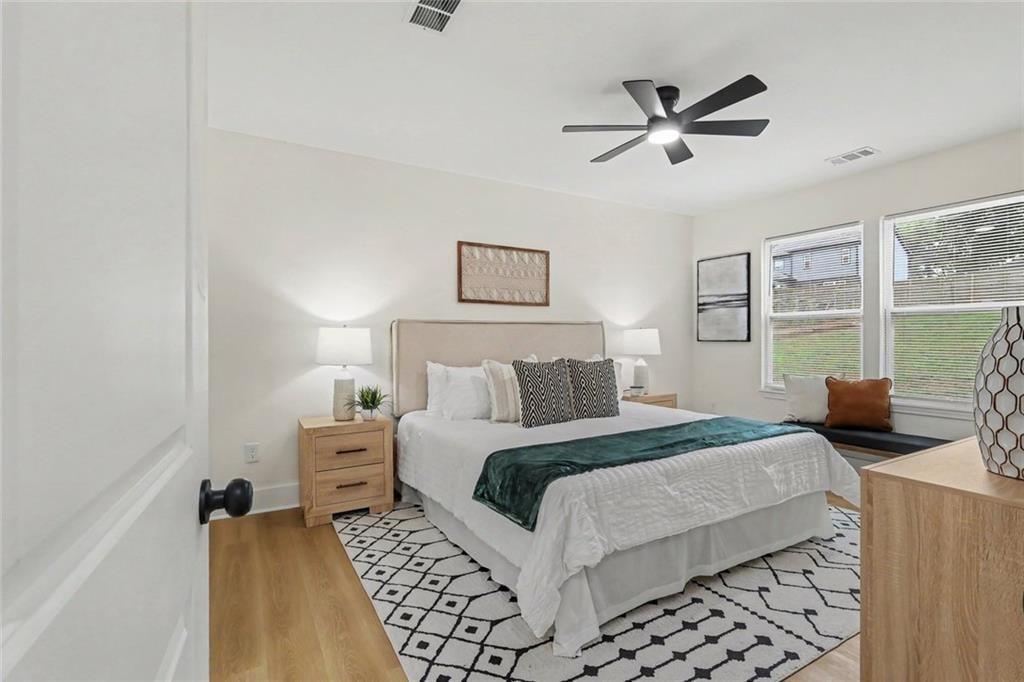
Staged bedroom with a white bed, teal throw, patterned rug, and windows with blinds.
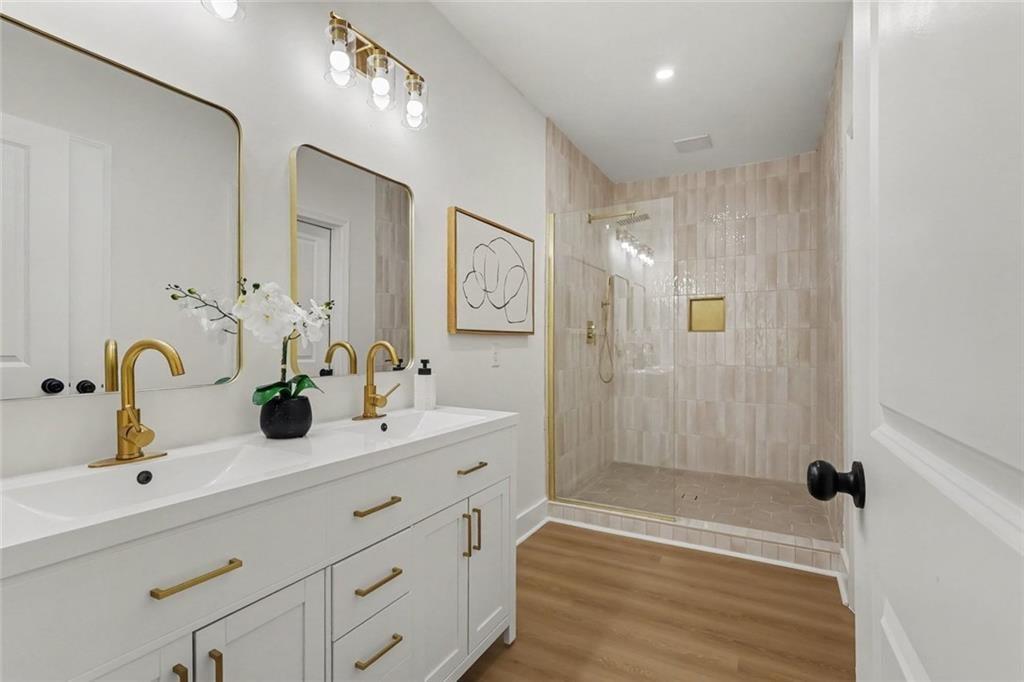
Bathroom with a double-sink vanity and gold fixtures beside a pale tiled glass shower.
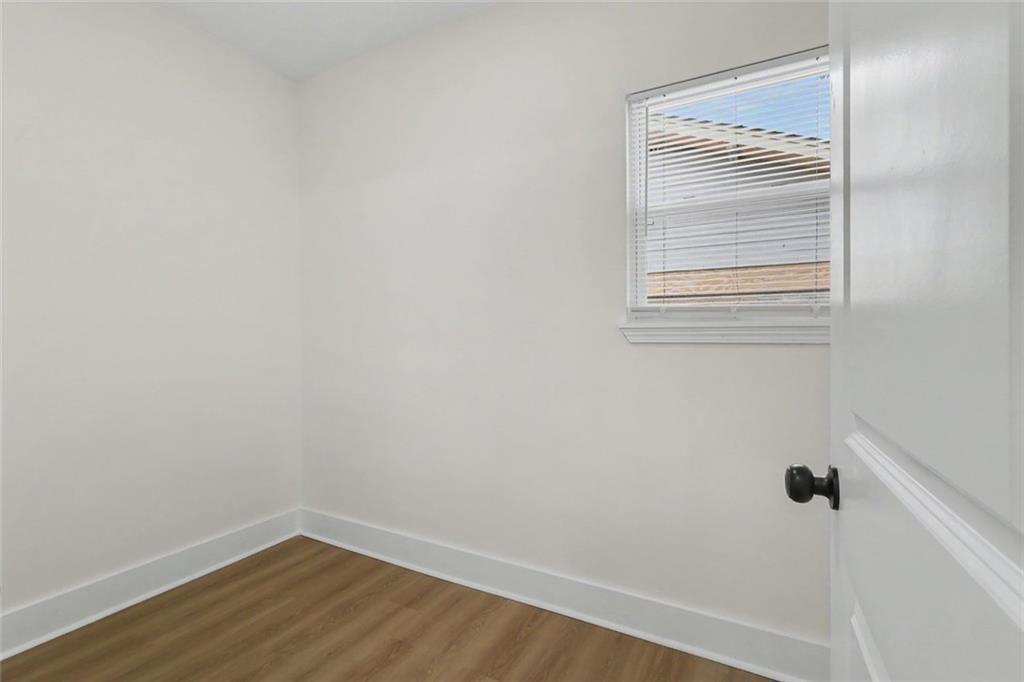
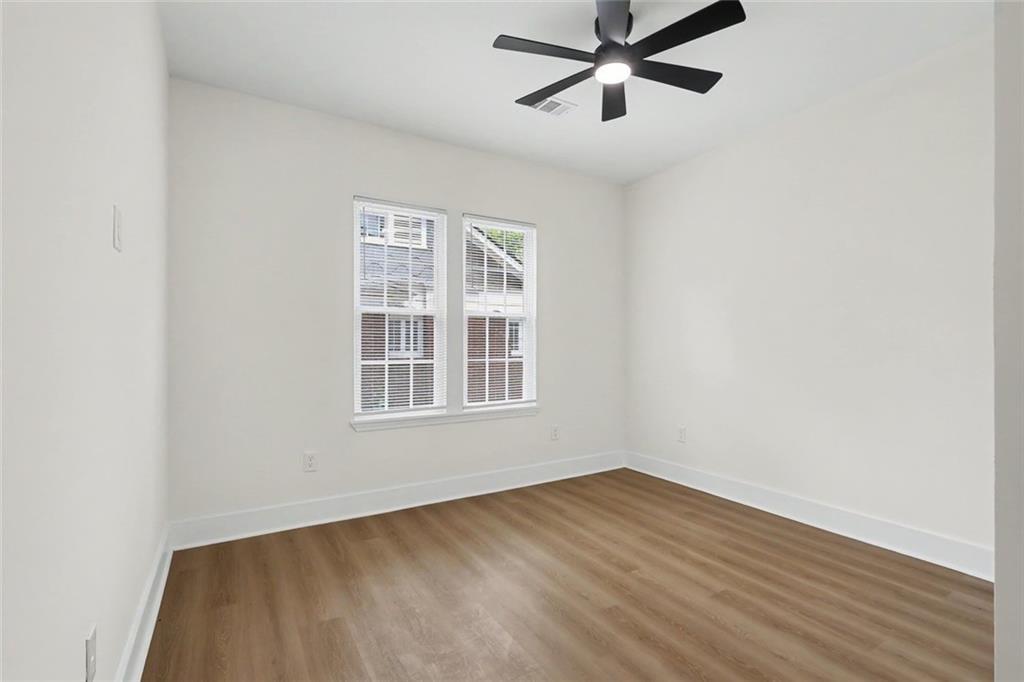
Empty bedroom with wood flooring and a window with white blinds.
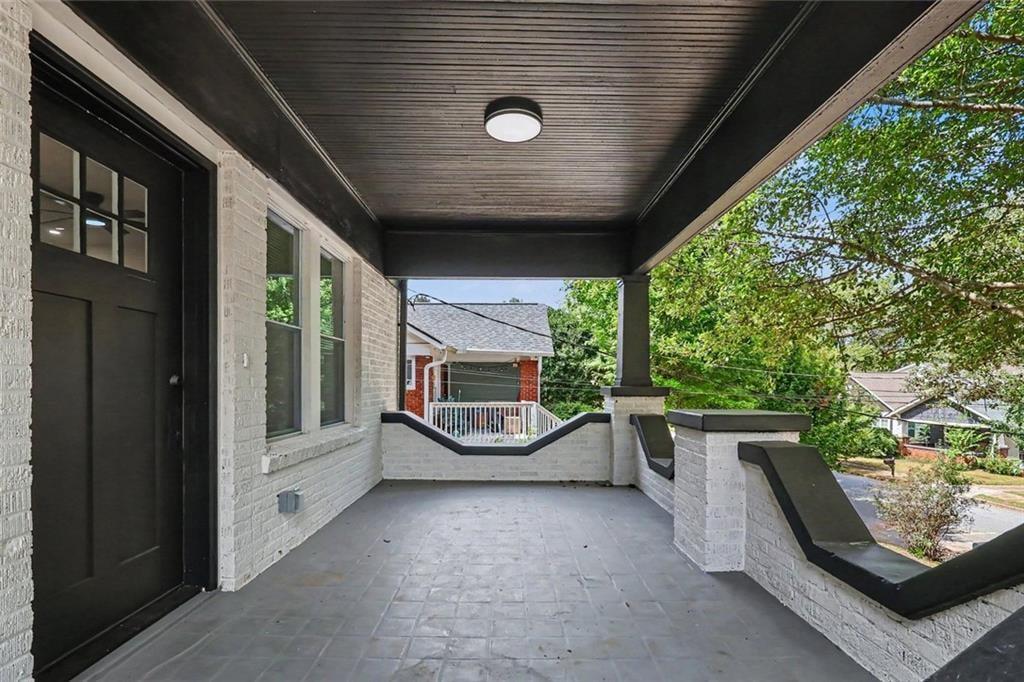
Covered front porch with white brick walls, black entry door, and dark-trimmed railing.
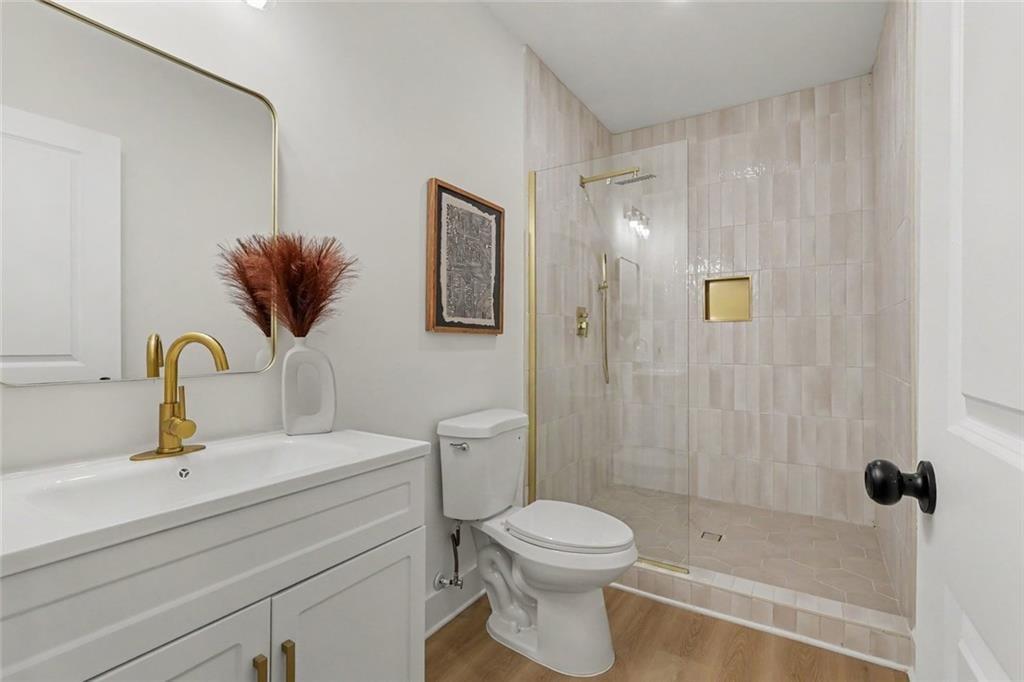
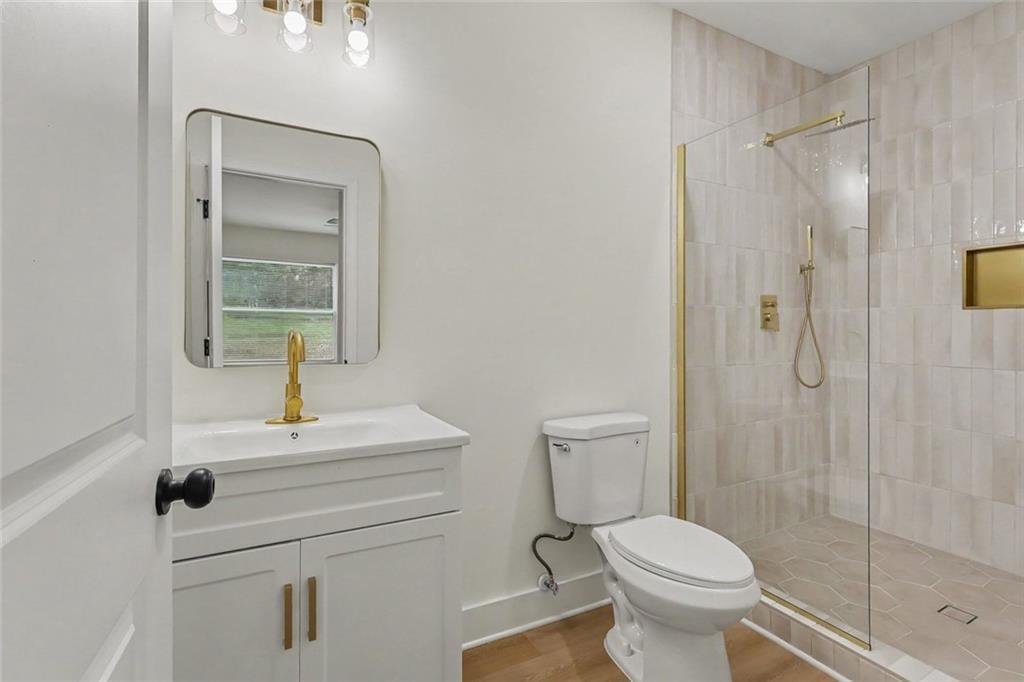
Bathroom with a white vanity, gold faucet, and pale tiled walk-in shower.
Vacant bedroom with wood-look flooring, two windows with blinds, and a black ceiling fan.
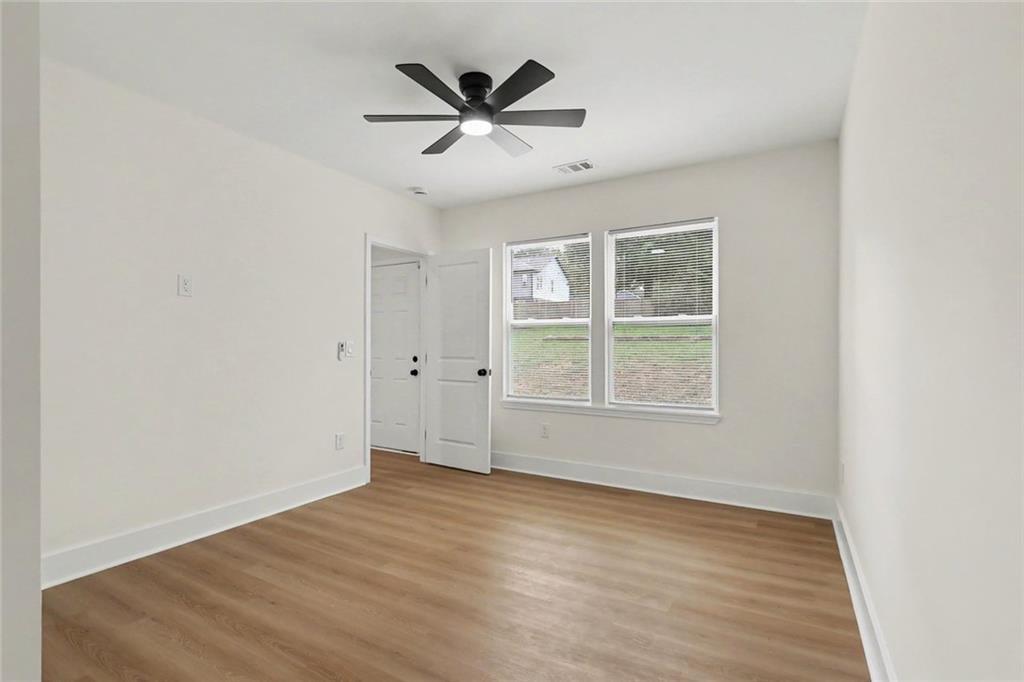
Empty room with light wood-look floors, two windows, and a dark ceiling fan.
Bathroom with a white vanity and gold fixtures beside a glass-enclosed tiled shower.
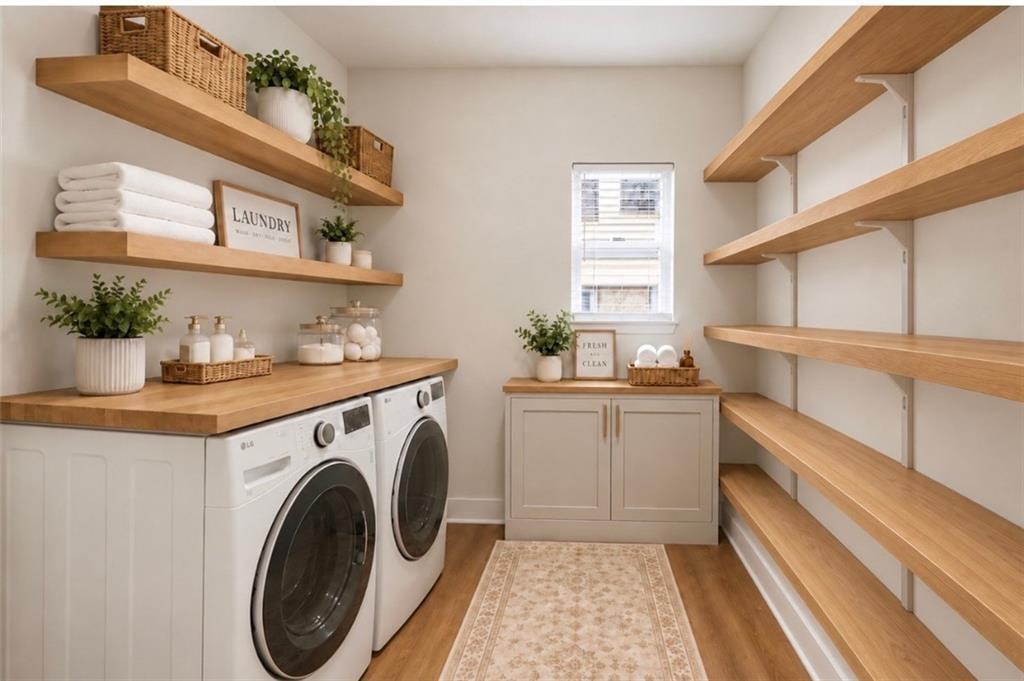
Laundry room with front-loading washer and dryer, wood counters and open shelving.
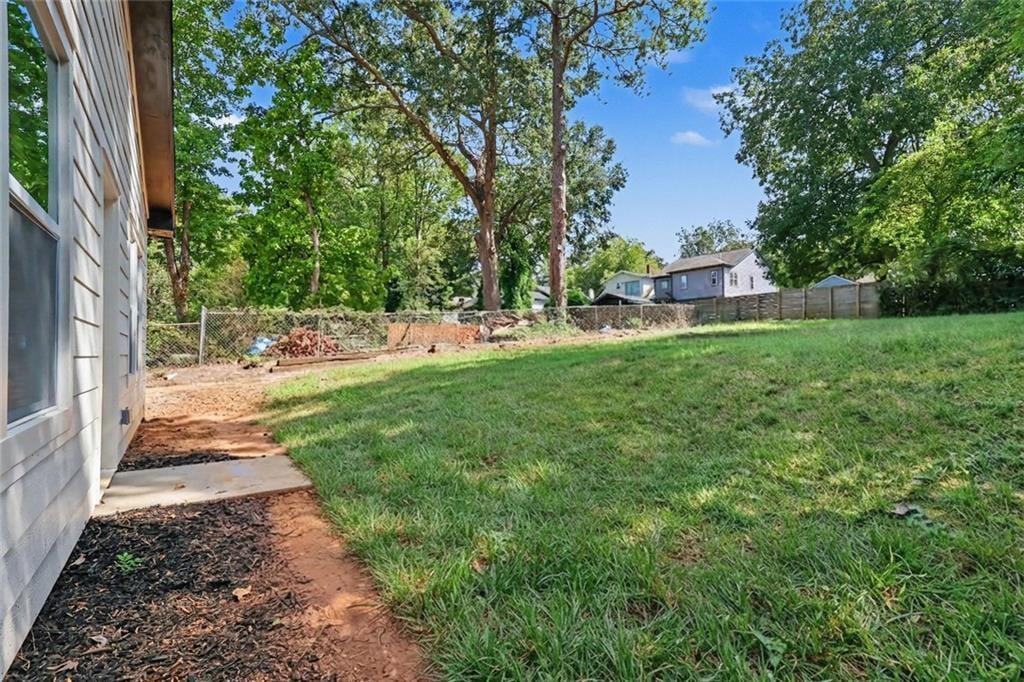
Grassy backyard with mature trees and a chain-link fence behind the house.
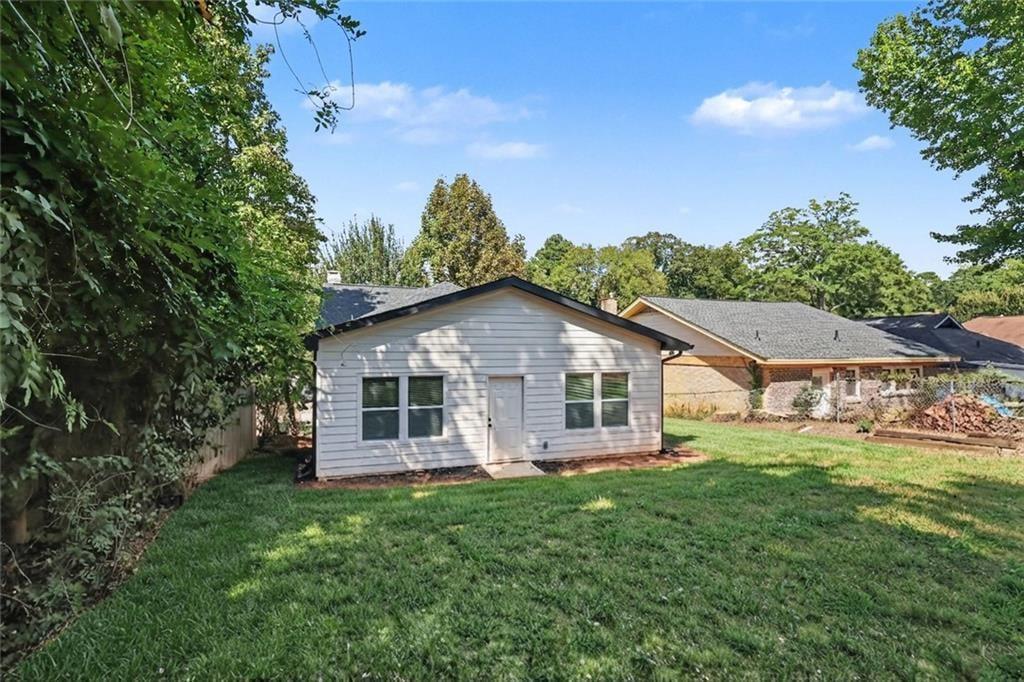
Rear of a white single-story home with a gabled roof and broad green lawn.
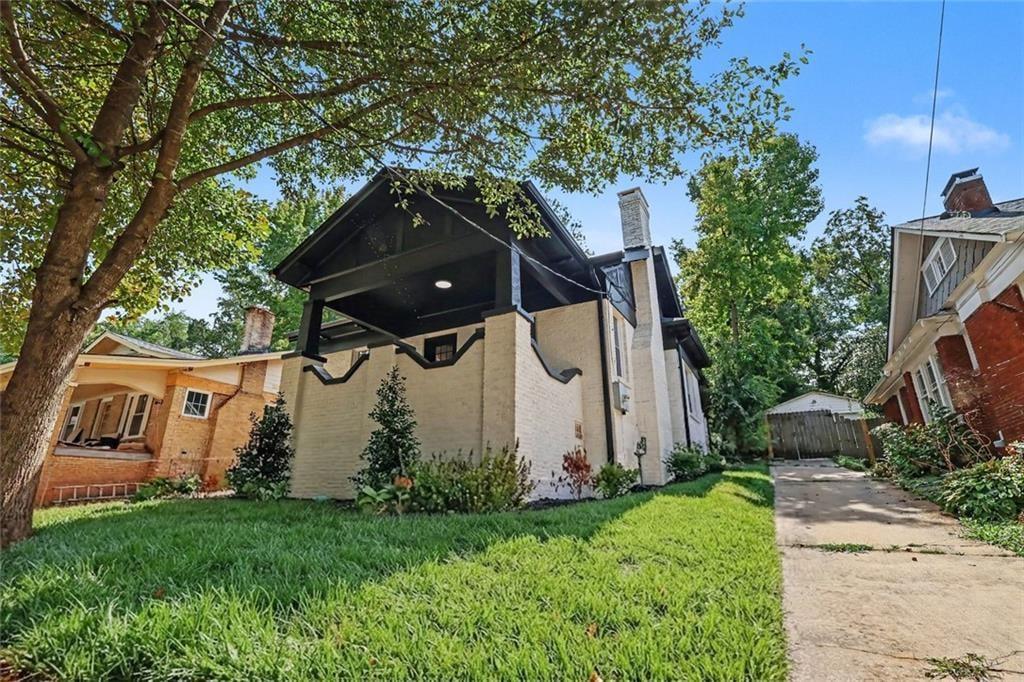
Pale brick home with a large covered porch and dark gabled roof, viewed from the front lawn.
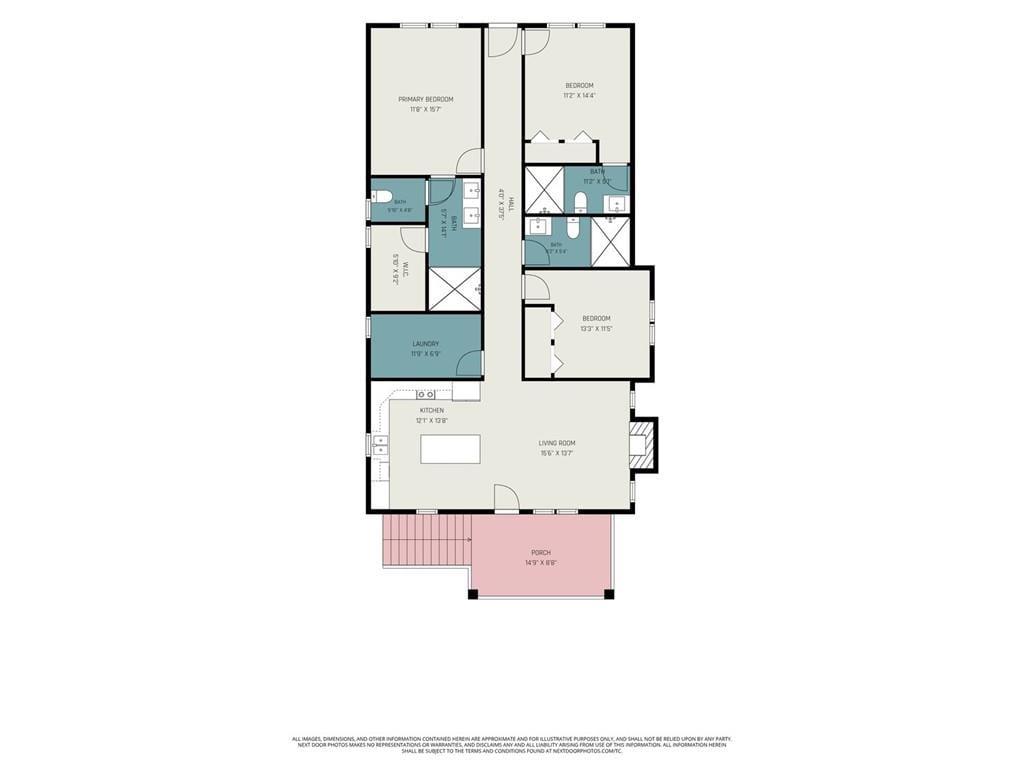
Floor plan showing three bedrooms, bathrooms, laundry, kitchen, living room, and porch.

Pending

view photos
Listed by ERICKA MITCHELL with Compass 404-668-6621

$425,000

1600 Rogers Avenue SW

1600 Rogers Avenue SW, Atlanta, GA 30310

Description

WELCOME HOME! Prime location just steps away from the highly desired Atlanta BeltLine! This amazing home offers an opportunity for immediate equity, listed below its professionally appraised value. Don't miss your chance to take advantage of this exceptional value. Beautifully renovated 3-bedroom, 3-bath ranch offering the perfect blend of modern design and quality craftsmanship. This home underwent a complete down-to-the-studs renovation, with virtually everything new, including the roof, HVAC system, electrical, plumbing, insulation, drywall, flooring, windows, doors, cabinetry, fixtures, and finishes. The stunning kitchen features top-of-the-line stainless steel appliances, custom white cabinetry, quartz countertops, a large center island, and modern designer lighting. The spacious living room is anchored by a wood-burning fireplace, creating an inviting space for relaxing and entertaining. The oversized primary suite offers a generous walk-in closet and a luxurious spa-inspired bathroom with dual vanities and a floor-to-ceiling tiled walk-in shower. All bathrooms have been thoughtfully designed with floor-to-ceiling tile surrounds, custom glass showers, and premium finishes. Throughout the home, you'll find contemporary fixtures, abundant natural light, and custom details that create a cohesive, high-end feel. An oversized laundry and pantry area provides exceptional storage and functionality. Enjoy the welcoming front porch and expansive backyard, offering endless possibilities for entertaining, gardening, or creating your own outdoor retreat. Conveniently located near downtown Atlanta, Hartsfield-Jackson Atlanta International Airport, Mercedes-Benz Stadium, shopping, dining, and major highways, this move-in-ready home delivers the benefits of new construction while maintaining the charm of an established neighborhood. Don't miss this opportunity to tour a stunning renovated ranch in a sought-after neighborhood.

Features

3 Beds

3 Baths

1,861 Sq.Ft. Living Area

8,494.2 Sq.Ft. Lot

Features & Amenities

Interior

Total Bedrooms 3
Total Bathrooms 3
Full Bathrooms 3
Laundry Room In Hall, Laundry Room, Main Level
Flooring Hardwood, Ceramic Tile
Fireplace Gas Starter, Great Room
Appliances Dishwasher, Gas Oven, Gas Range, Microwave, Refrigerator, Self Cleaning Oven
Other Interior Features Double Vanity, Entrance Foyer, Walk-In Closet(s)

Exterior

Stories 1
Water Source Public
Utilities Natural Gas Available, Electricity Available, Cable Available, Phone Available, Water Available, Sewer Available
POOL None
ROOF Composition, Shingle
Lot Features Back Yard, Open Lot
Parking Driveway, Detached
Heat Type Central
Air Conditioning Central Air
Sewer Public Sewer
Substructure Combination
Disability Features None
Security Features Open Access, Smoke Detector(s), Security System Leased
Green Features None
Other Exterior Features Private Entrance

Area & Lot

Status Pending
LIVING SPACE 1,861 Sq.Ft.
TOTAL AREA 1,861 Sq.Ft.
LOT SIZE 8,494.2 Sq.Ft.
MLS® ID 7846884
Type Residential
Year Built 1935
Architecture Styles Bungalow, Modern, Ranch
Water Frontage None
View Description Neighborhood, City
ELEMENTARY SCHOOL Tuskegee Airman Global Academy
MIDDLE SCHOOL Herman J. Russell West End Academy
HIGH SCHOOL Booker T. Washington

Financial

SALES PRICE $425,000
REAL ESTATE TAXES $3,507/yr
ERICKA

ERICKA MITCHELL

Staged living room with a fireplace, leather sofa, upholstered chairs, and large windows.

Schedule a Showing

I would love to show you our beautiful property. Please select your preferred date and time below. I will be in touch shortly to confirm your appointment.

Schedule a Showing

I would love to show you our beautiful property. Please select your preferred date and time below. I will be in touch shortly to confirm your appointment.
Thank you for your interest in 1600 Rogers Avenue SW, Atlanta, GA 30310. We are reviewing your request and will be in touch shortly!

Mortgage Calculator

Estimate your monthly mortgage payment, including the principal and interest, property taxes, and HOA. Adjust the values to generate a more accurate rate.
All estimates are provided for informational purposes only. Actual amounts may vary.
$0,000 Your Payment 20 15 65
$0,000 Your Payment

Work With Ericka

Being intimately connected, Ericka knows the trends, and truly enjoys sharing her insights into the distinctive metro and suburban communities within The Greater Atlanta real estate market. In indulging her clients with her high touch, impeccable service, Ericka delivers a truly heightened real estate experience.

Let's Connect
Follow Ericka On Instagram