Leave a Message

Thank you for your message. We will be in touch with you shortly.

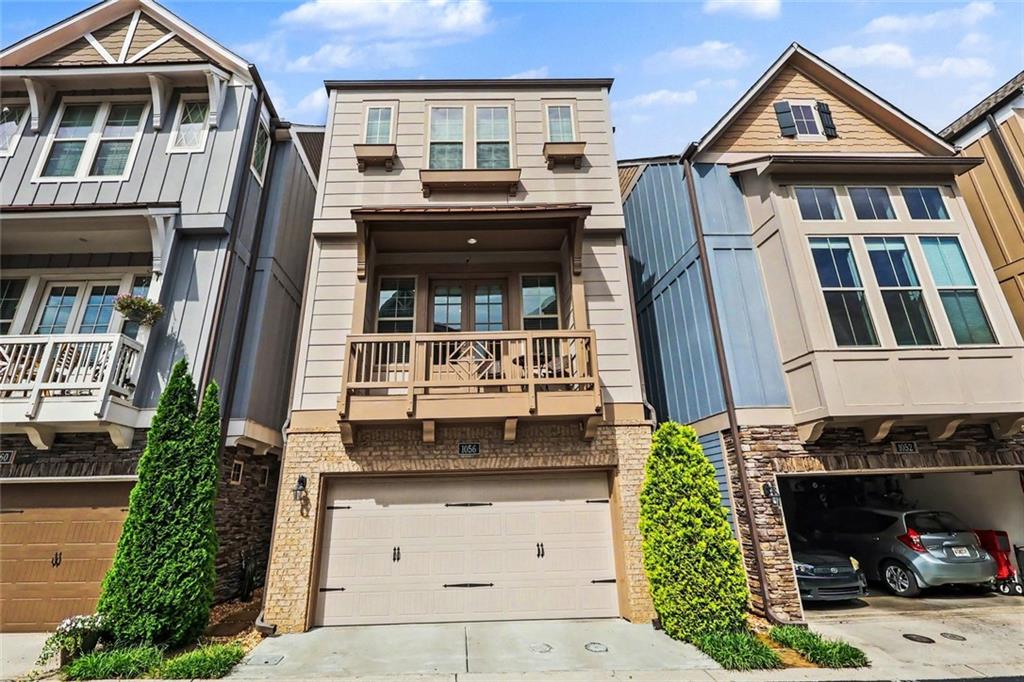
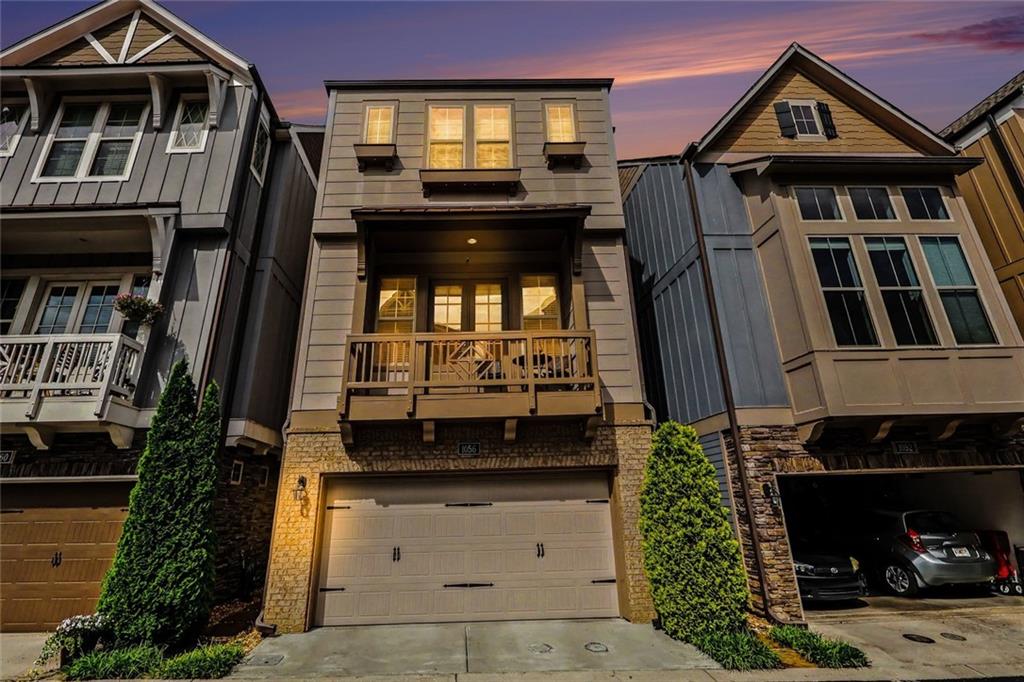
Townhouse with a stone facade, second-floor balcony, and two-car garage.
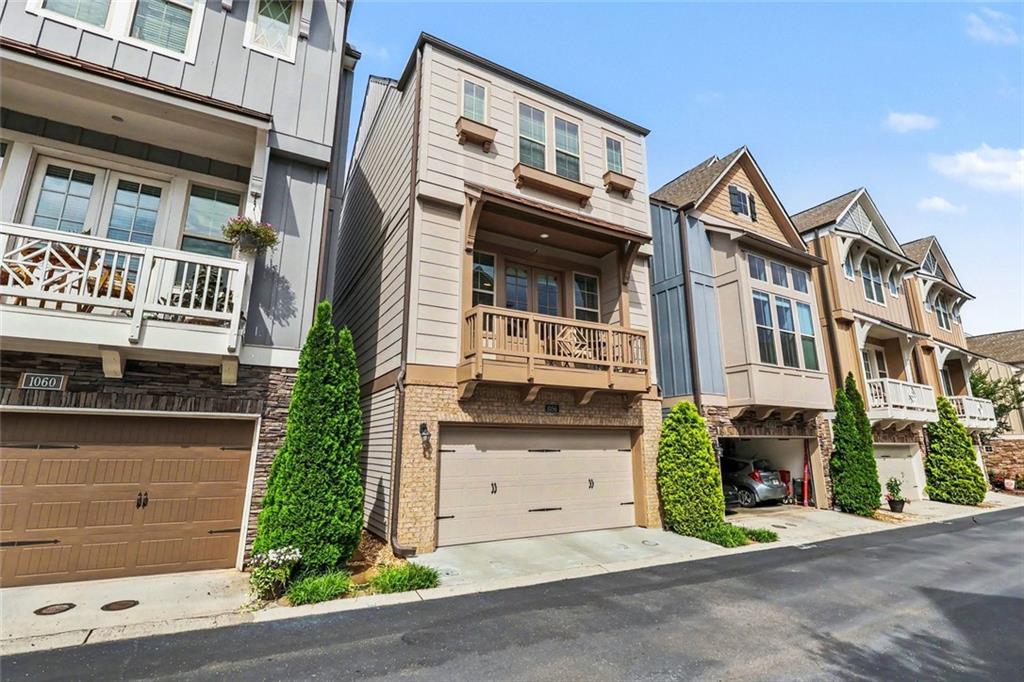
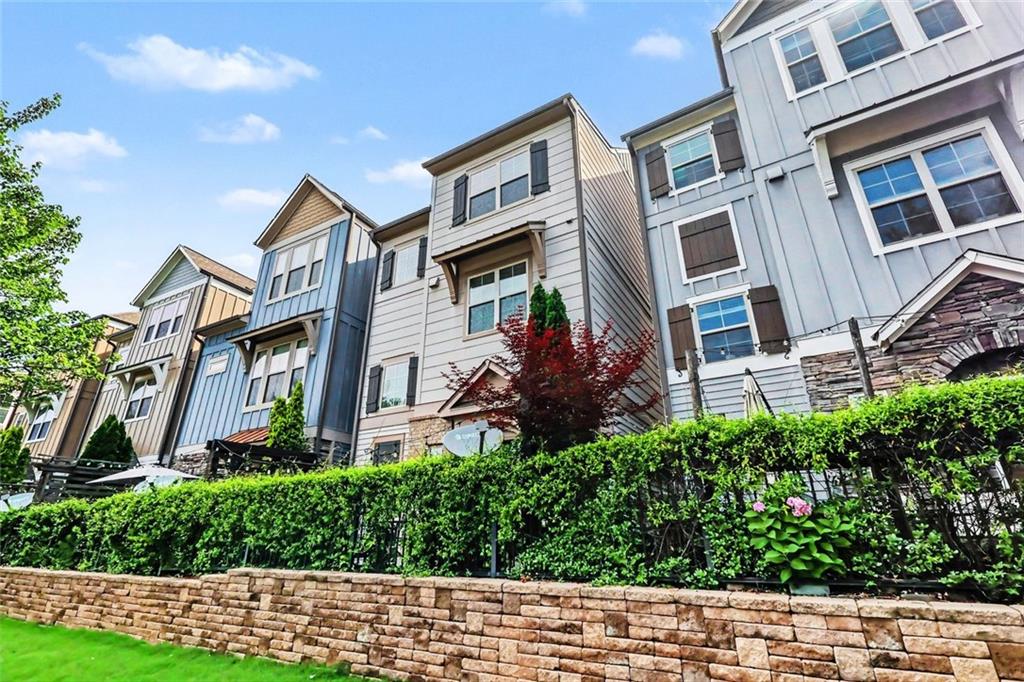
Attached townhomes with balconies, stone accents, and garages along a residential street.
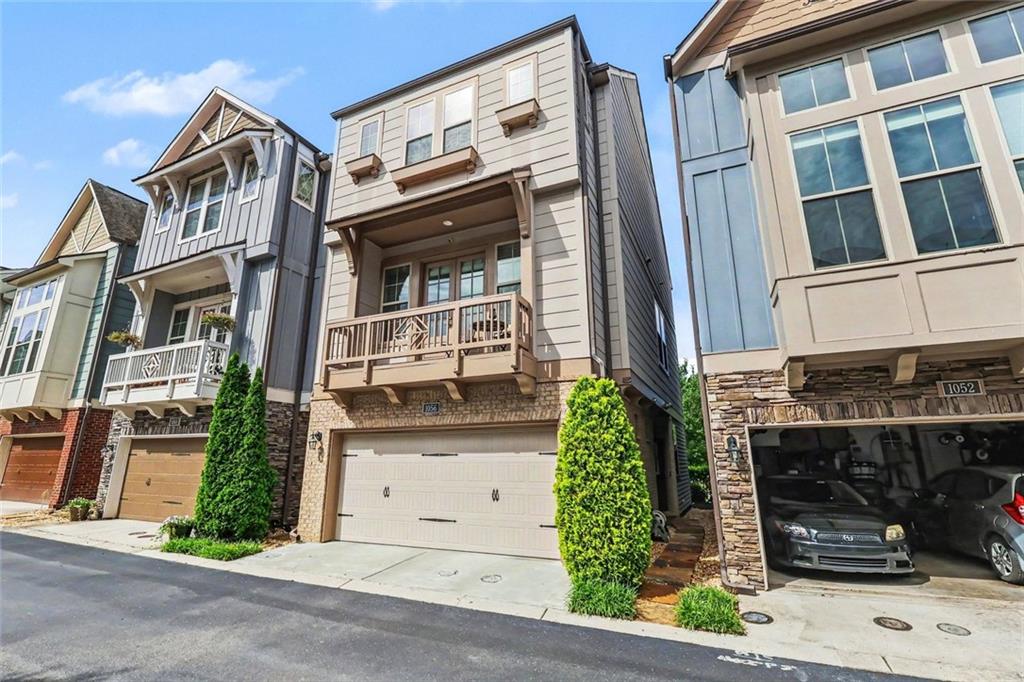
Townhouse with a covered balcony, stone-accented facade, and attached garage.
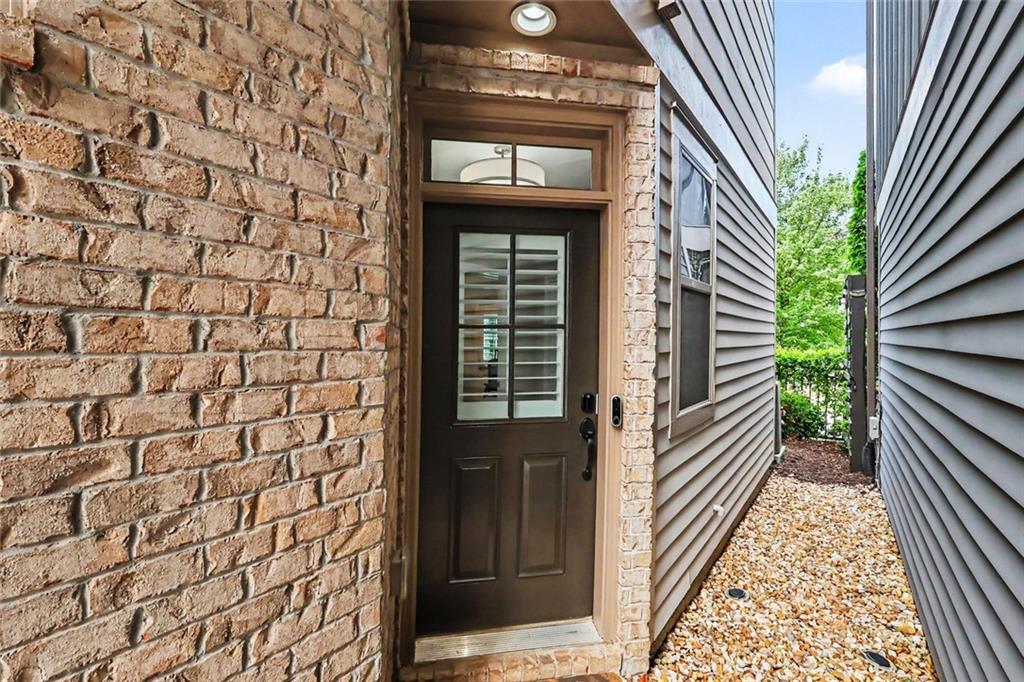
Home entrance with a dark glass-paneled door, brick walls, and a narrow gravel side walkway.
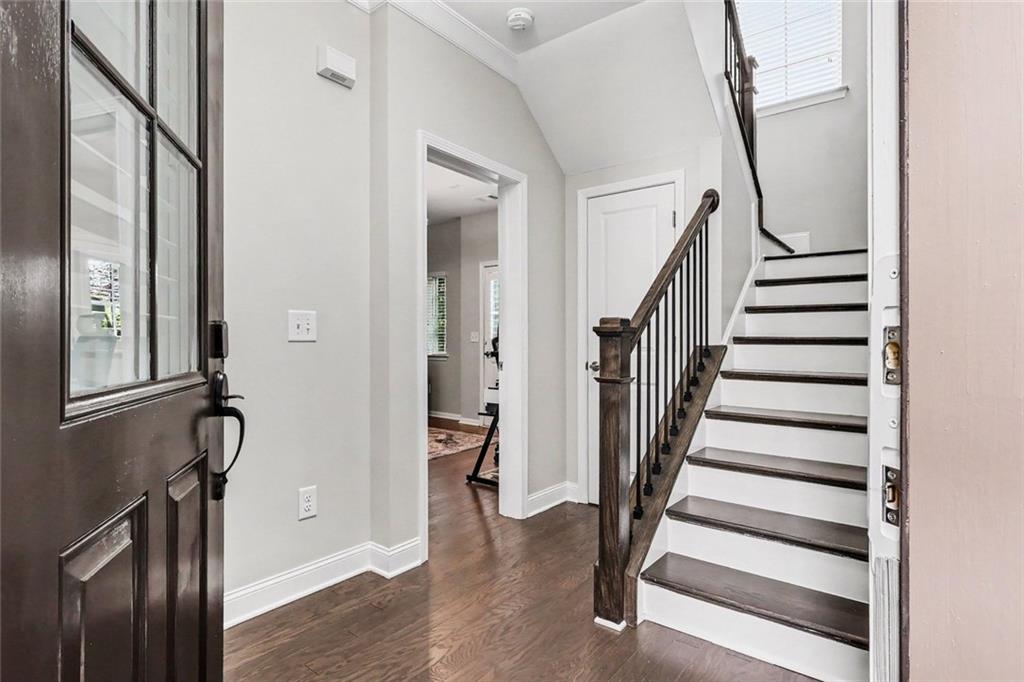
Entry foyer with a dark wood staircase, hardwood floors, and a tall window.
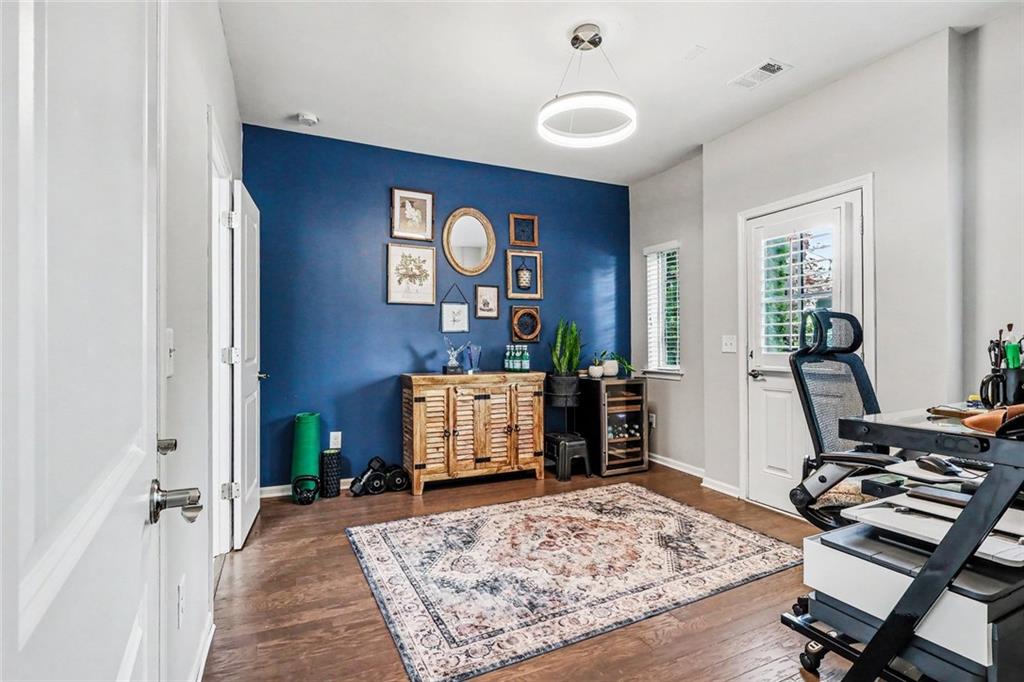
Home office with a deep blue accent wall, framed art, and patterned rug.
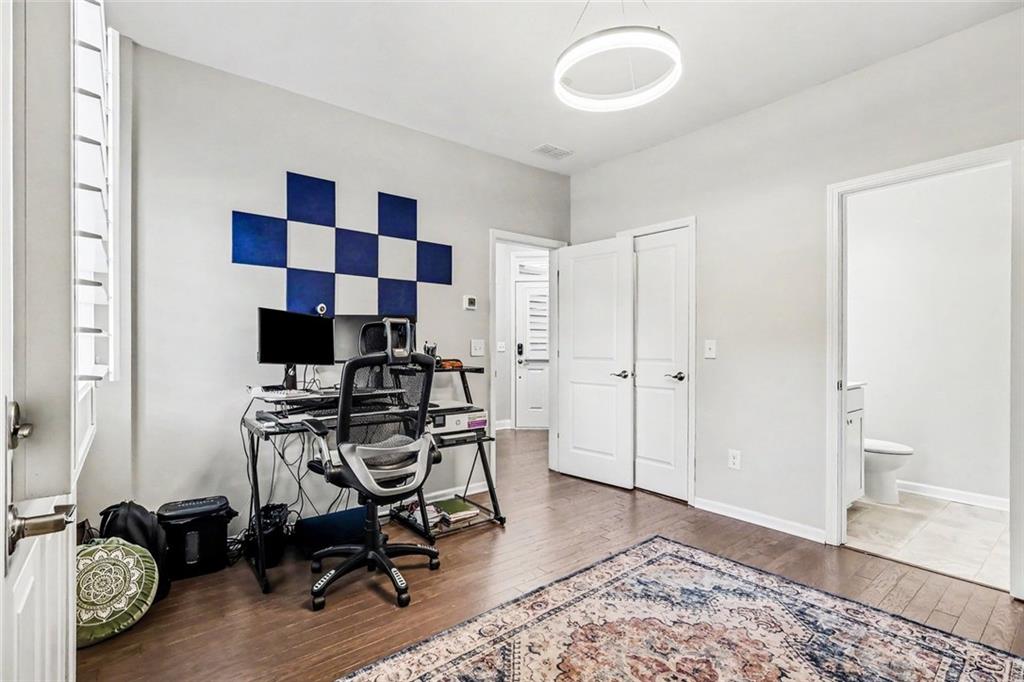
Home office with a computer desk, blue-and-white wall panels, and an adjoining bathroom.
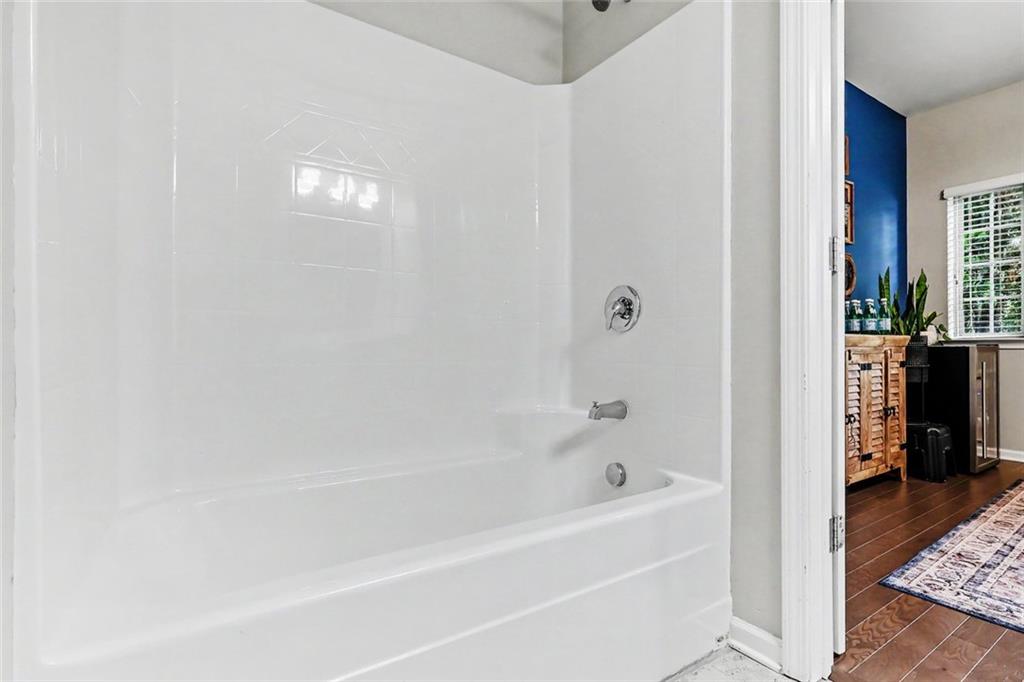
Bathroom bathtub with white surround and chrome fixtures, viewed through a doorway toward a blue-accented room.
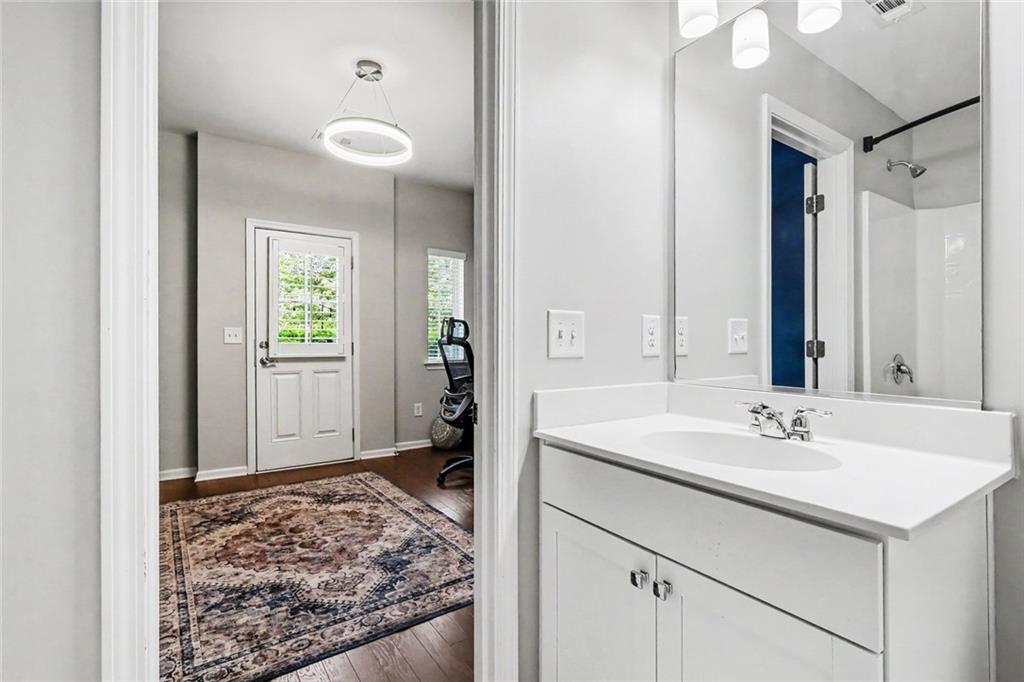
Bathroom vanity and mirror overlooking a room with a patterned rug and desk chair.
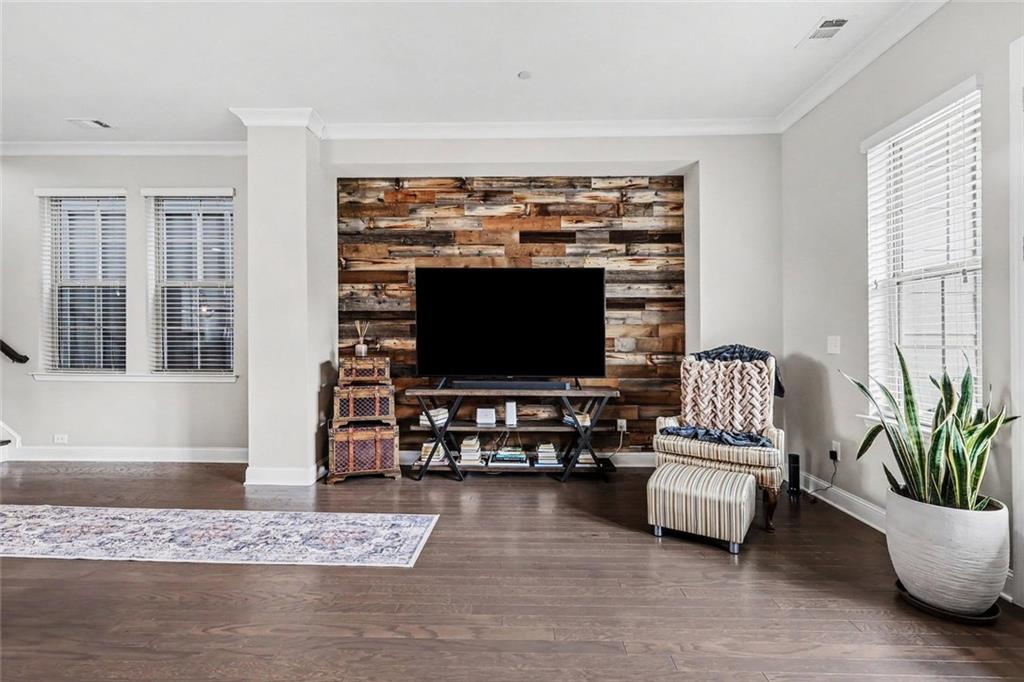
Living room with a television on a reclaimed-wood accent wall and a striped chair.
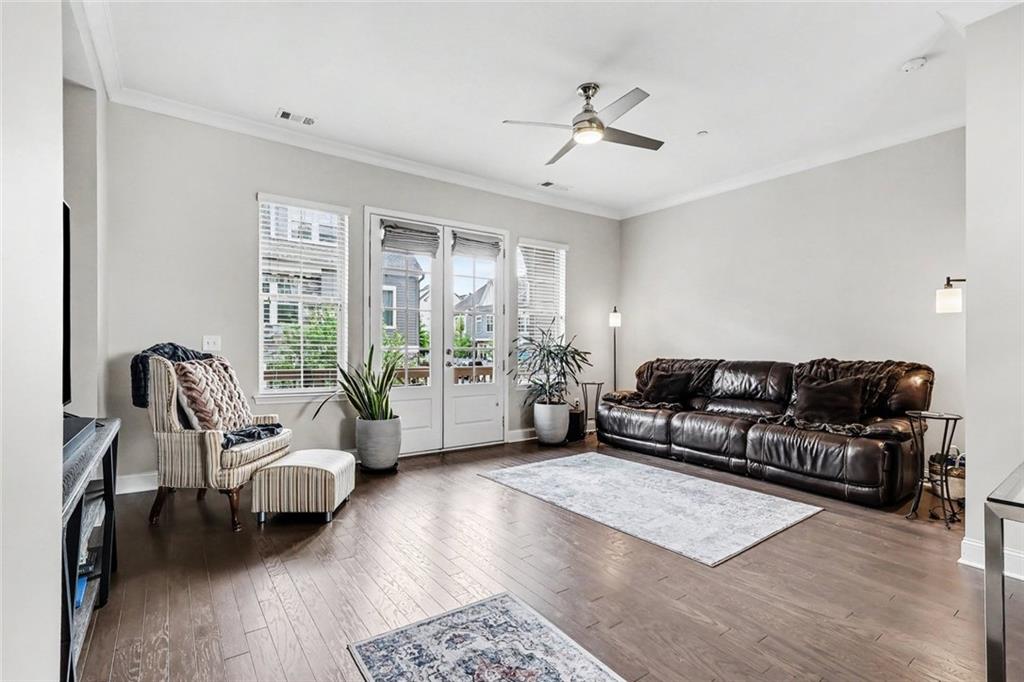
Living room with a dark leather sofa, armchair, and French doors opening to a patio.
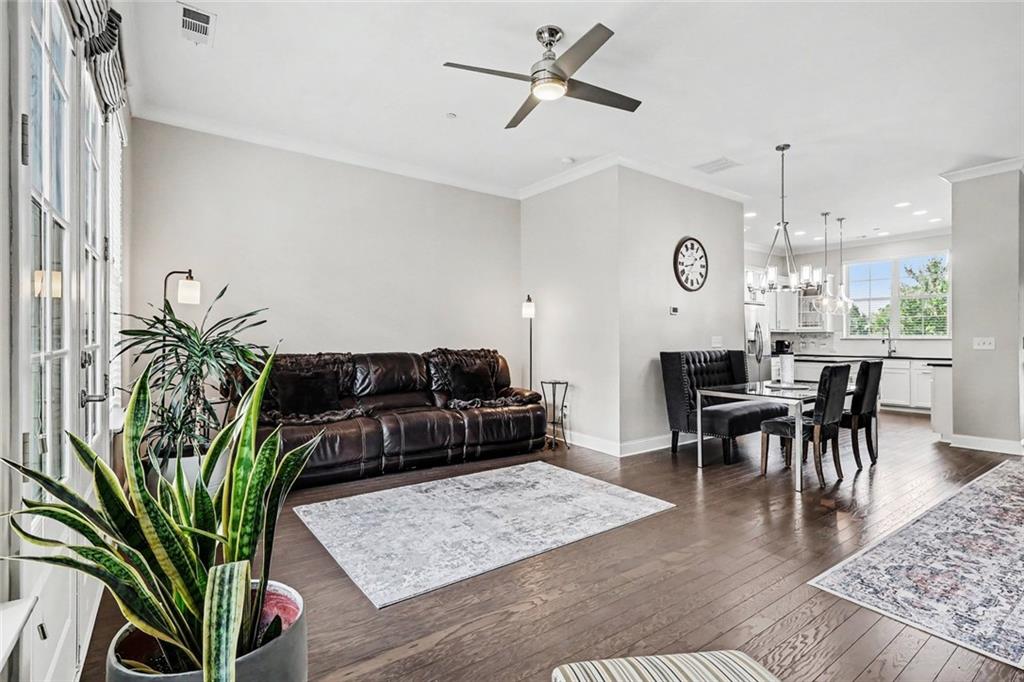
Open-plan living and dining room with a dark leather sofa, hardwood floors, and adjoining white kitchen.
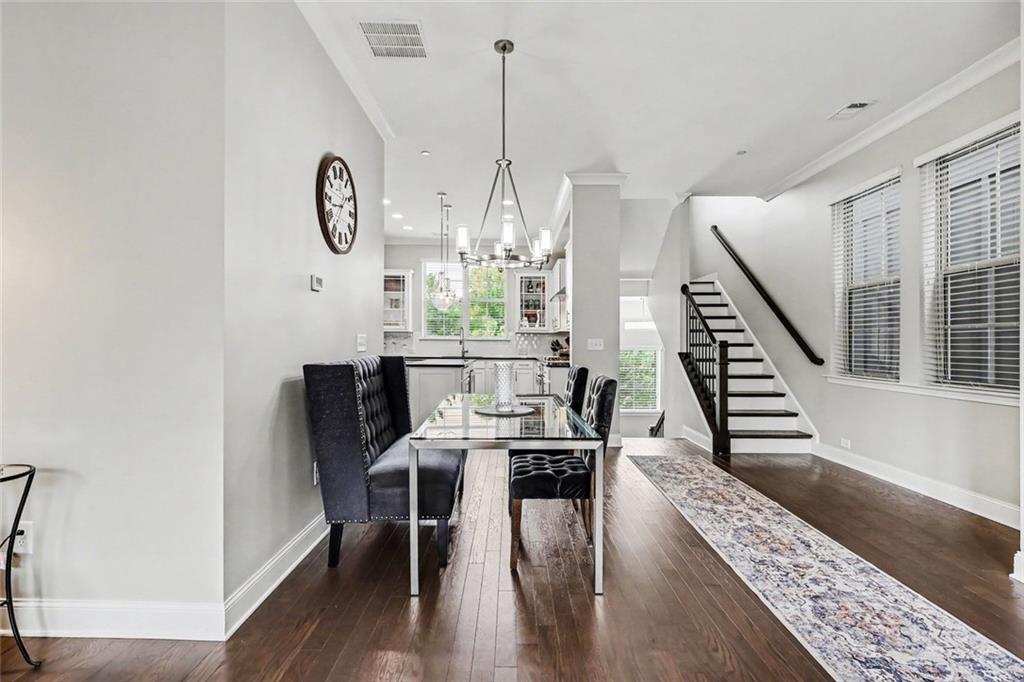
Dining room with a glass-top table, upholstered seating, dark wood floors, and an open staircase.
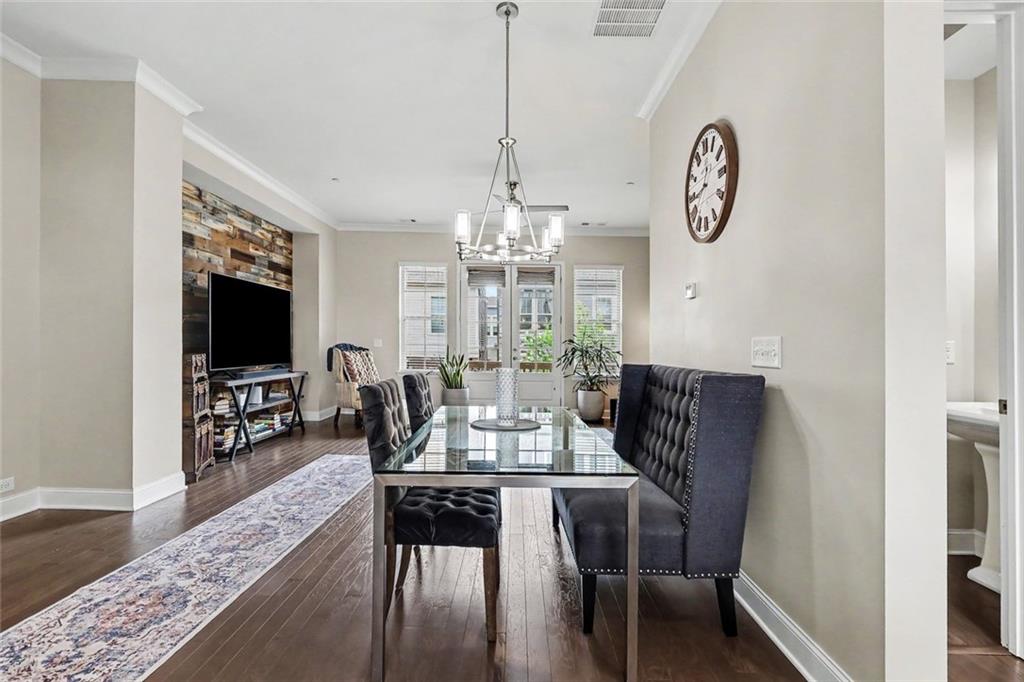
Dining area with a glass-top table and dark tufted chairs beside a living room with a wood accent wall.
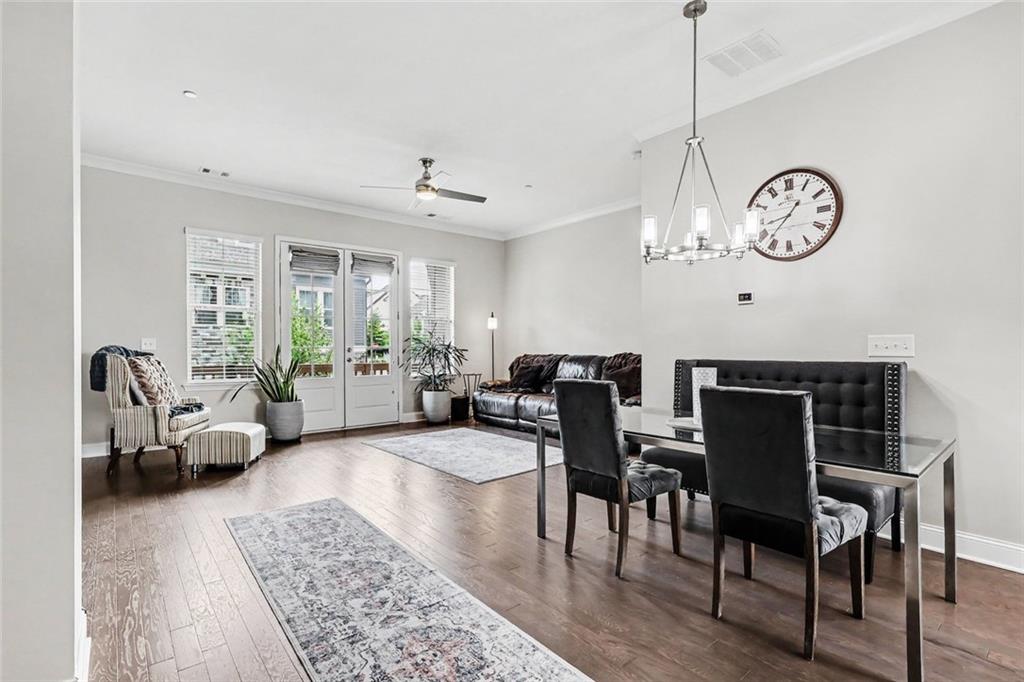
Open living and dining room with hardwood floors, French doors, and a chandelier.
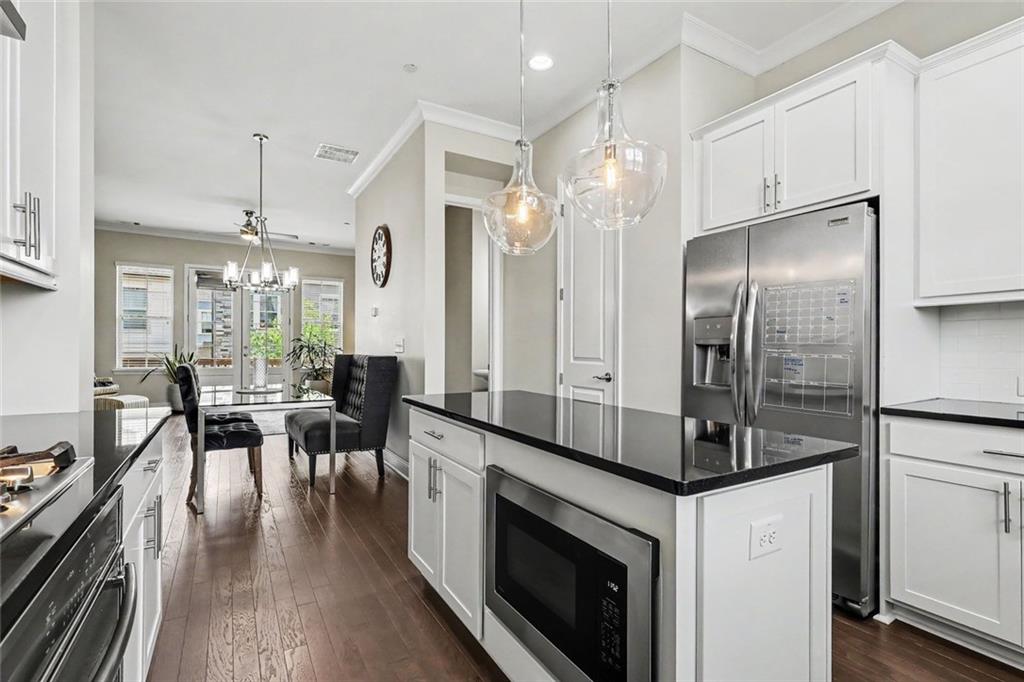
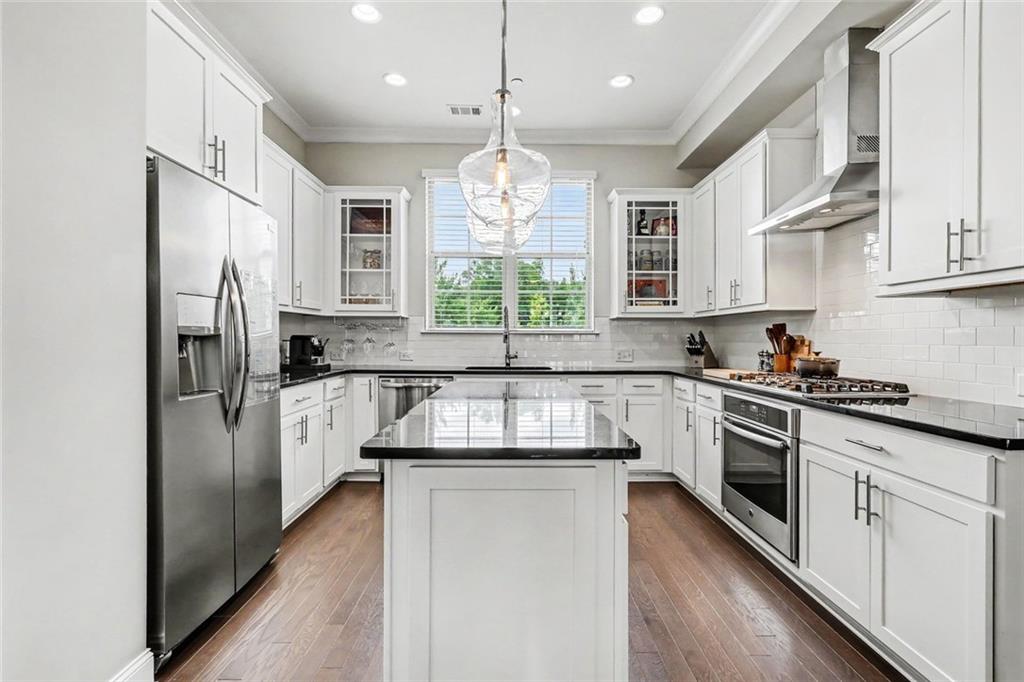
Kitchen with a black-countertop island and stainless refrigerator, opening to a dining area.
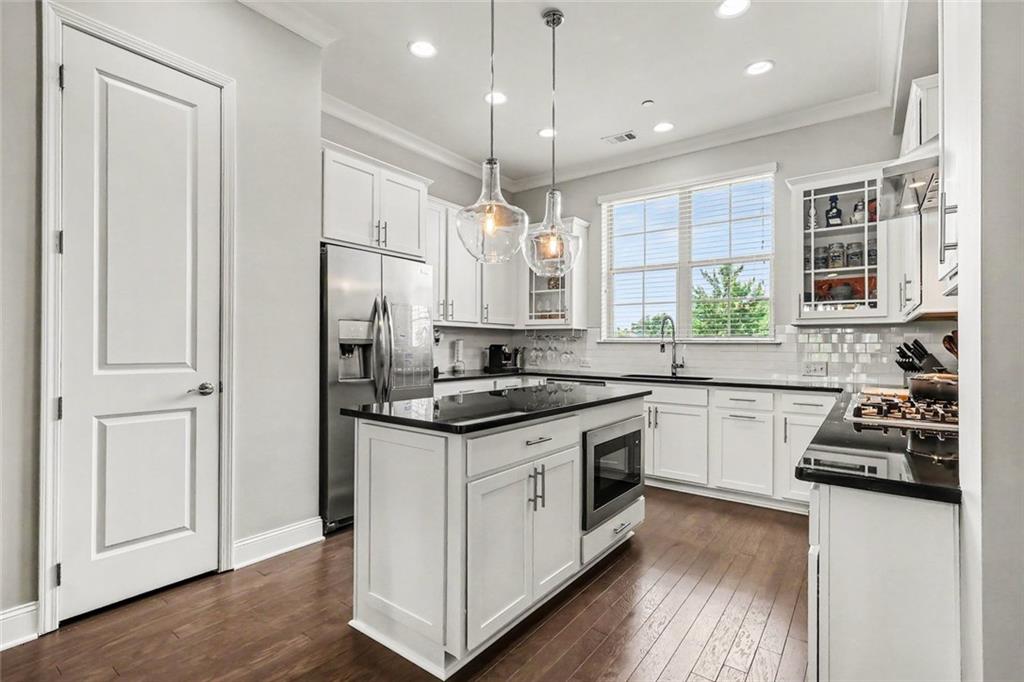
Kitchen with white cabinets, stainless steel appliances, and a black-topped island.
Kitchen with a central island, white cabinetry, dark countertops, and stainless steel appliances.
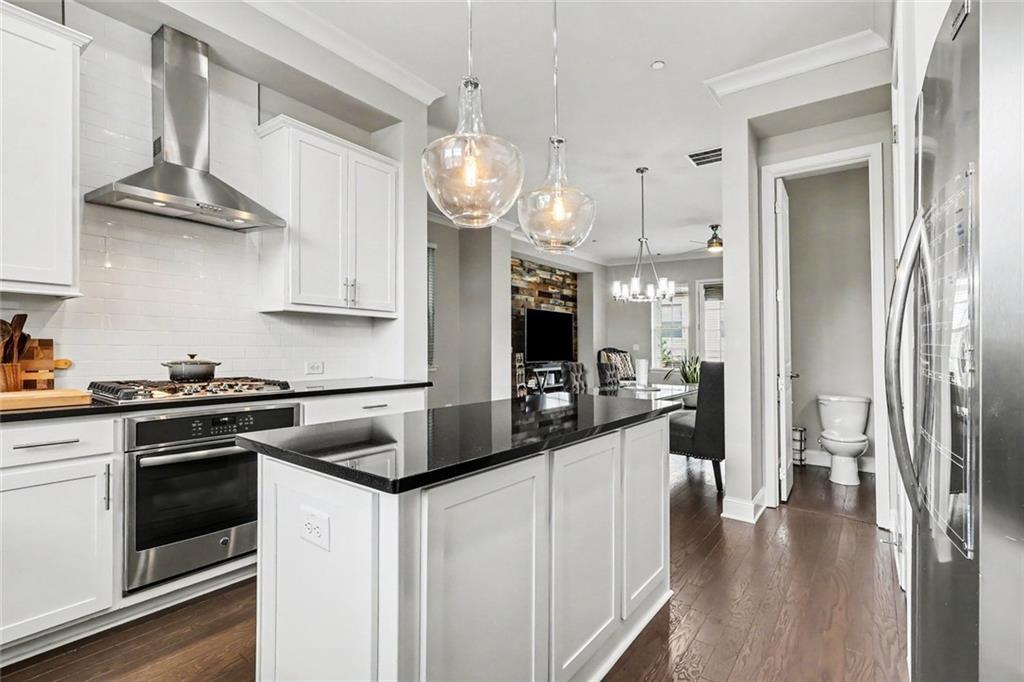
Open kitchen with a black island, stainless steel range, and glass pendant lights; living area visible beyond.
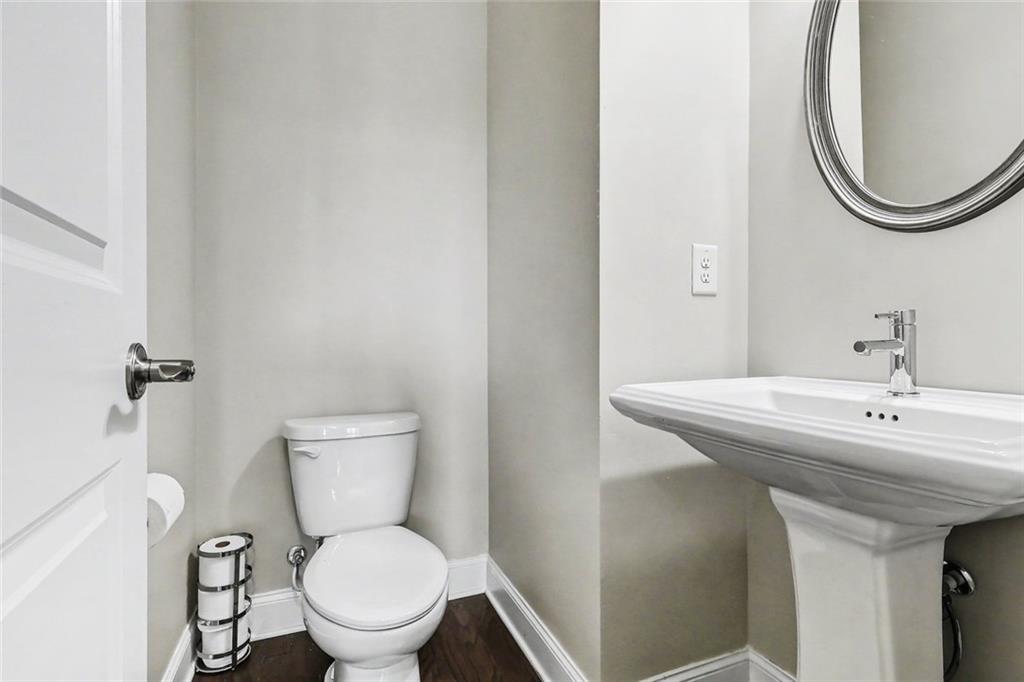
Powder room with a white pedestal sink, toilet, oval mirror, and dark wood flooring.
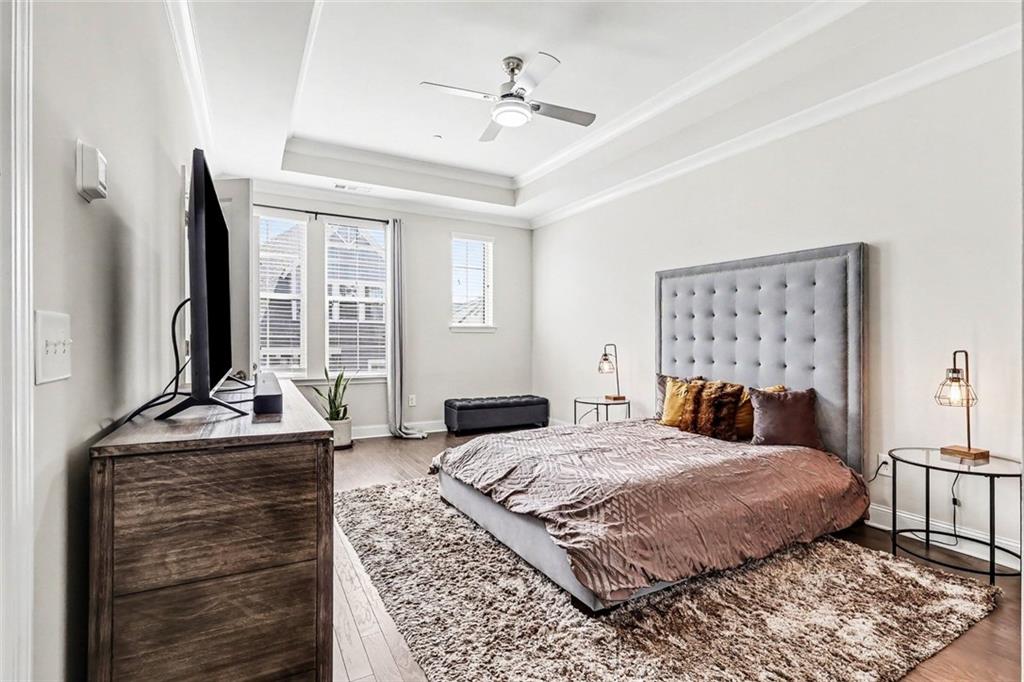
Furnished bedroom with a tufted gray headboard, tall windows, and a large textured rug.
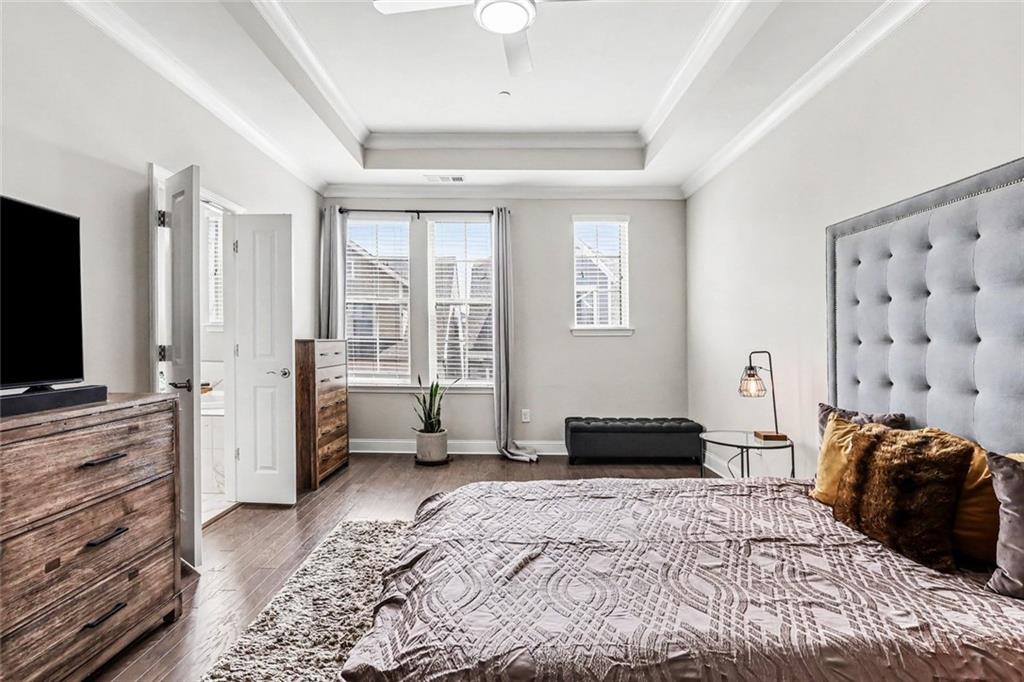
Bedroom with a tall tufted headboard, patterned bedding, and daylight through windows with blinds.
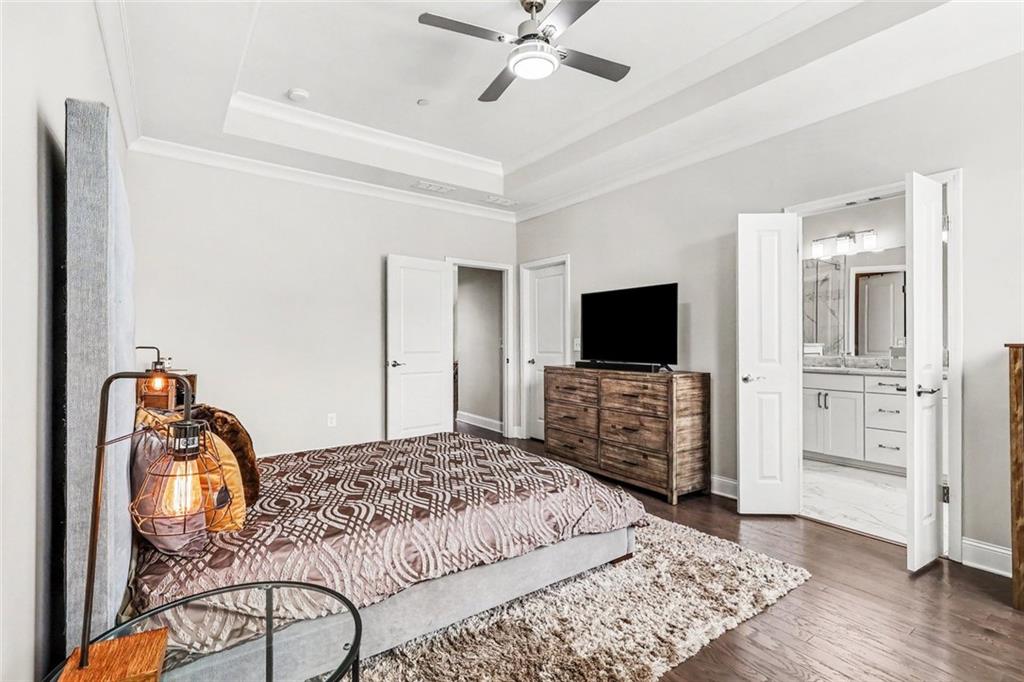
Bedroom with patterned bedding and open doors to an ensuite bathroom.
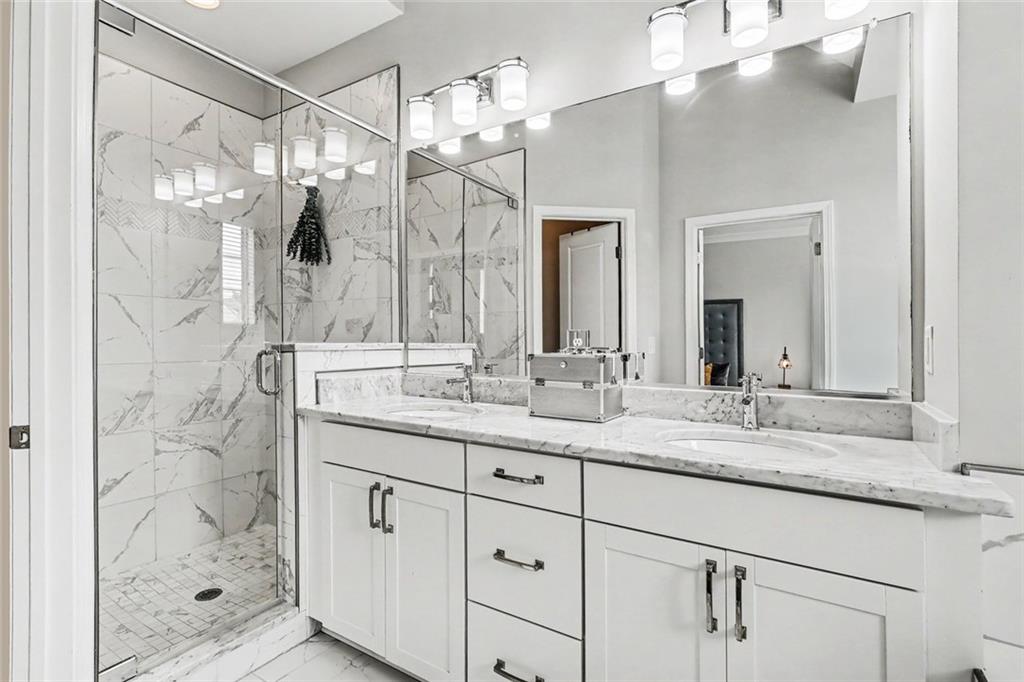
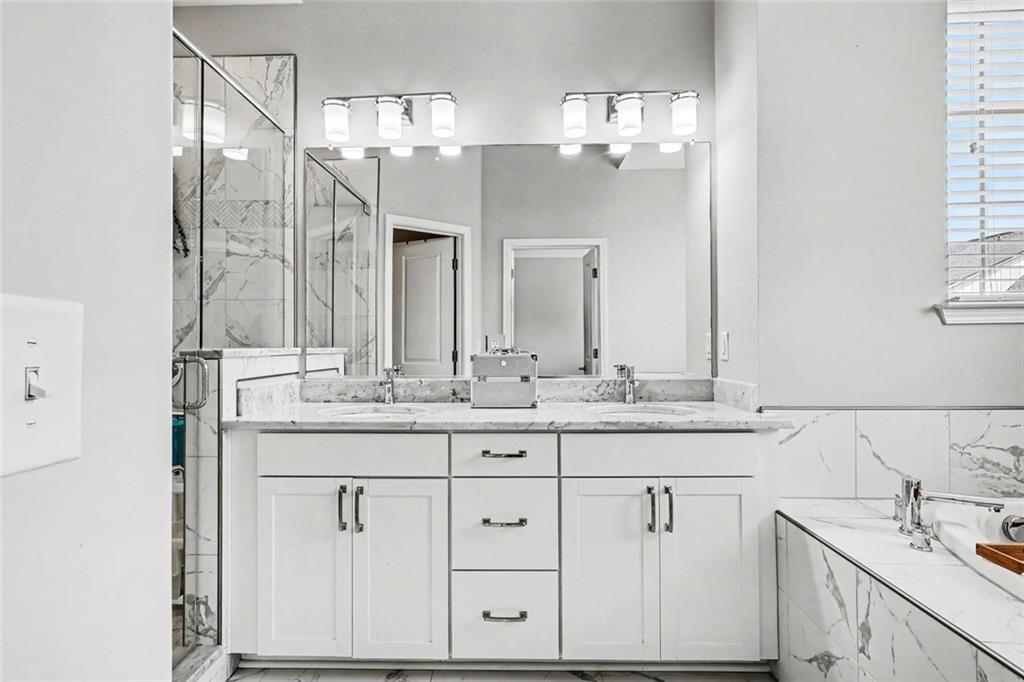
Bathroom with a double-sink vanity and a glass-enclosed marble-tile shower.
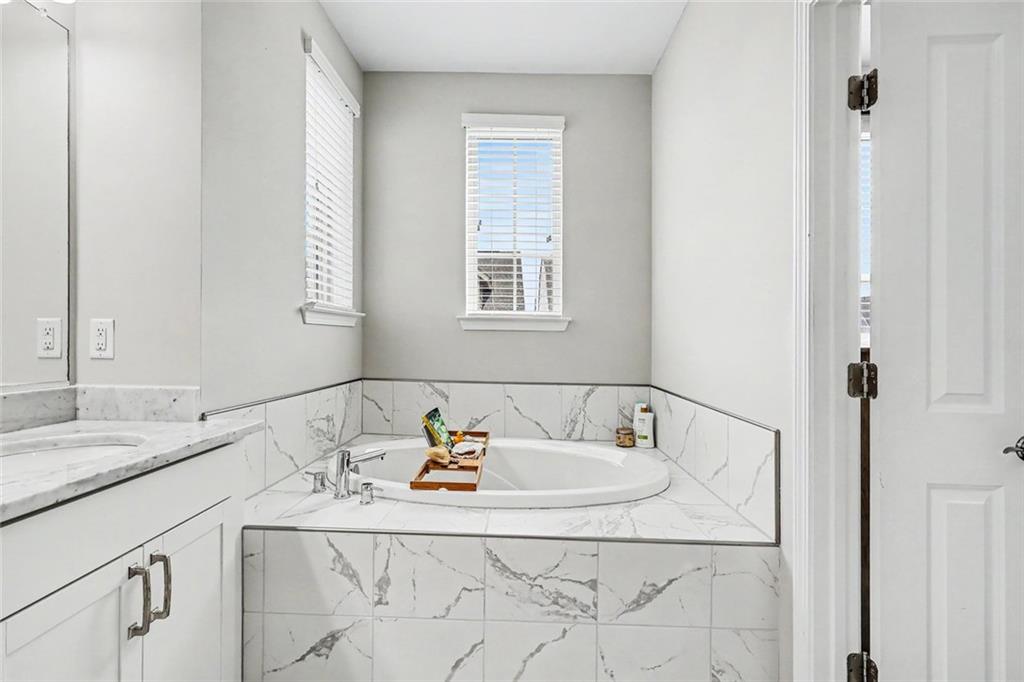
Bathroom with a corner soaking tub, marble-look tile, and two windows with blinds.
Bright bathroom with a marble-topped vanity, glass shower, and bathtub.
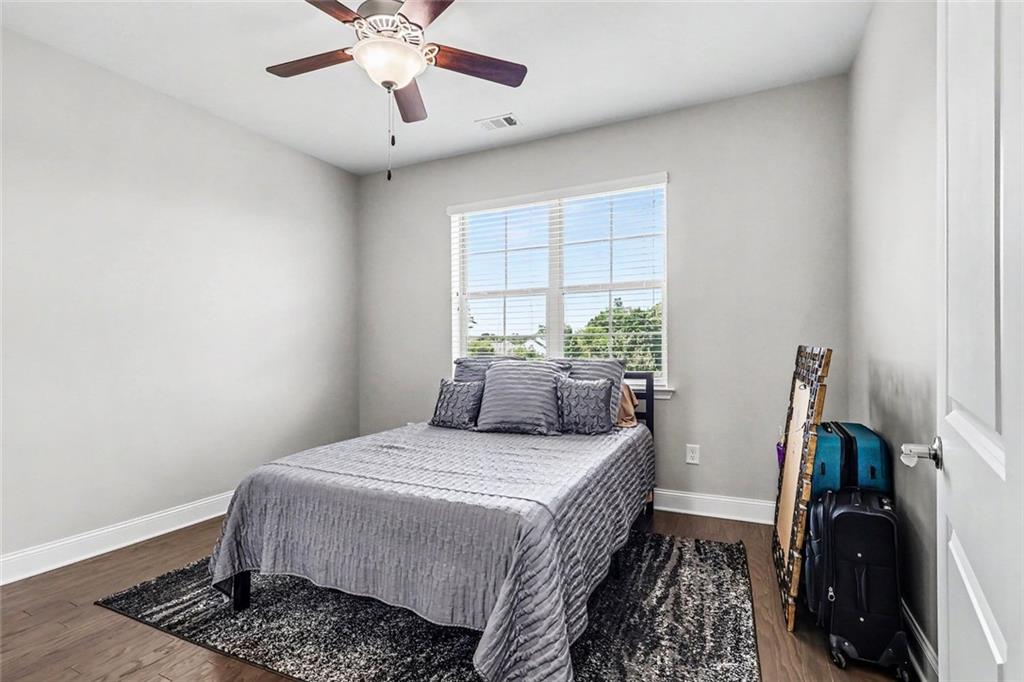
Bedroom with a gray bed, patterned rug, ceiling fan, and suitcases beside the door.
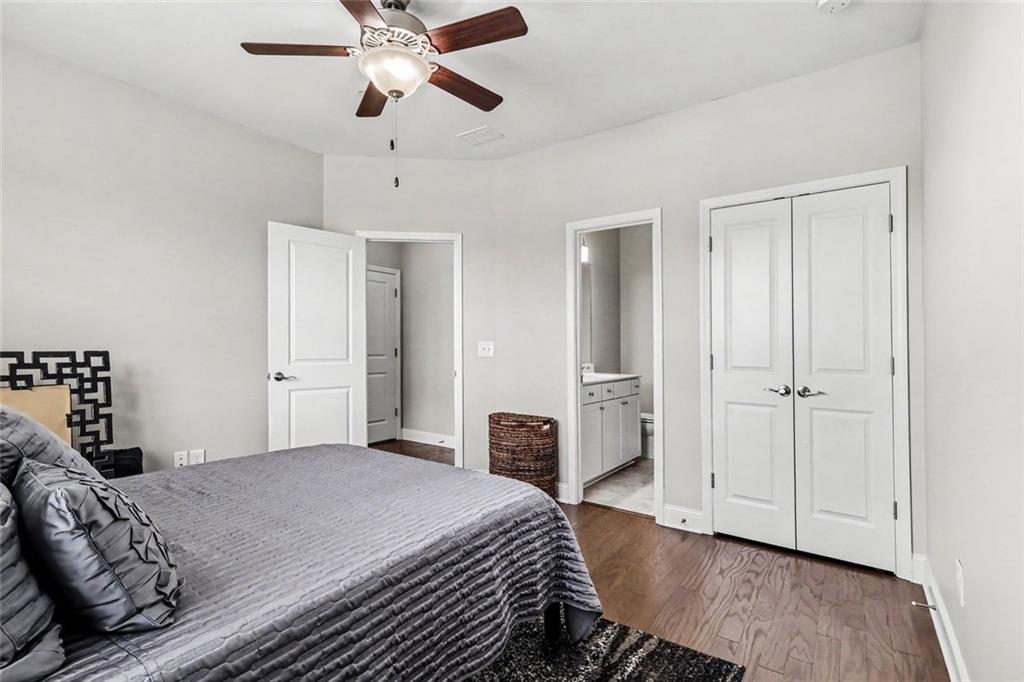
Bedroom with a gray quilted bed, ceiling fan, and open view to a bathroom vanity.
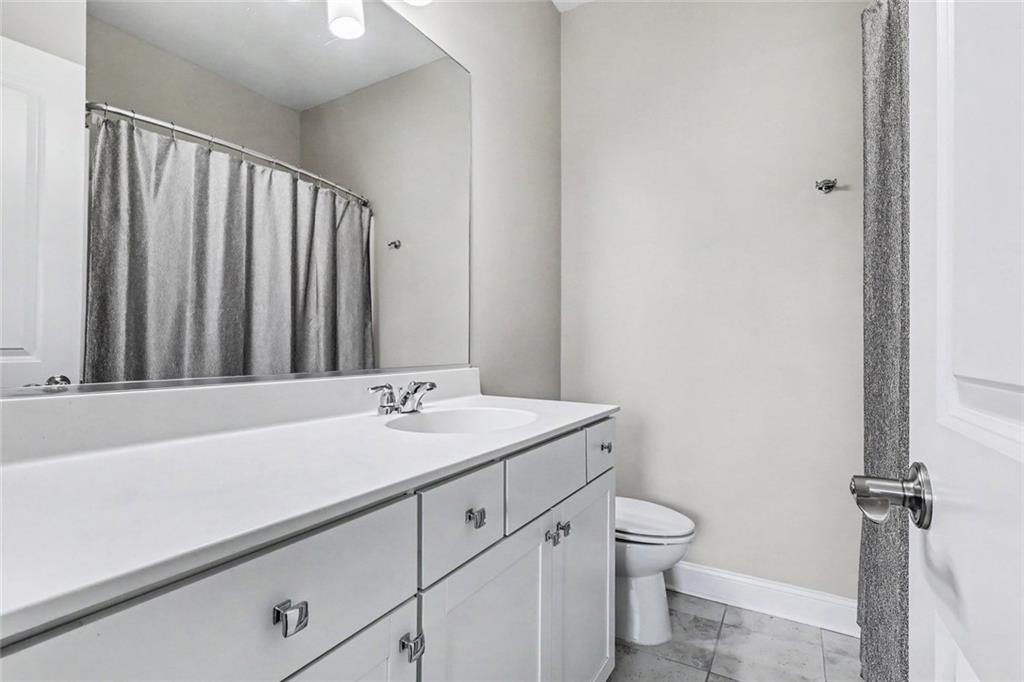
Bathroom with a long white vanity, large mirror, gray shower curtain, and tiled floor.
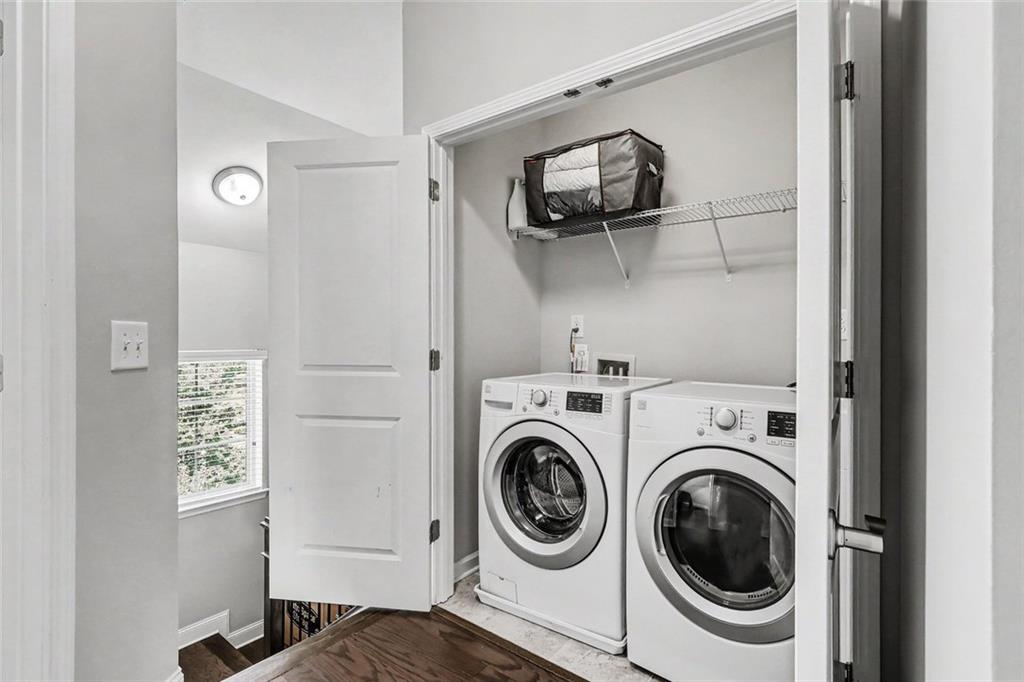
Laundry room with front-loading washer and dryer beneath a wire shelf.
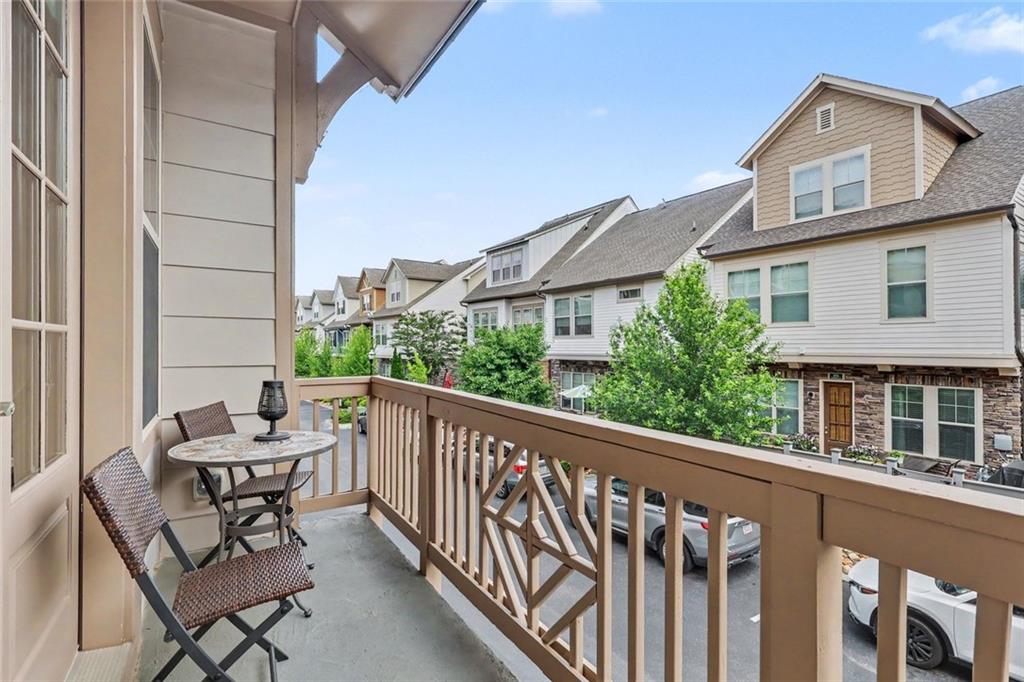
Covered balcony with woven chairs and a small table overlooking neighboring townhouses.
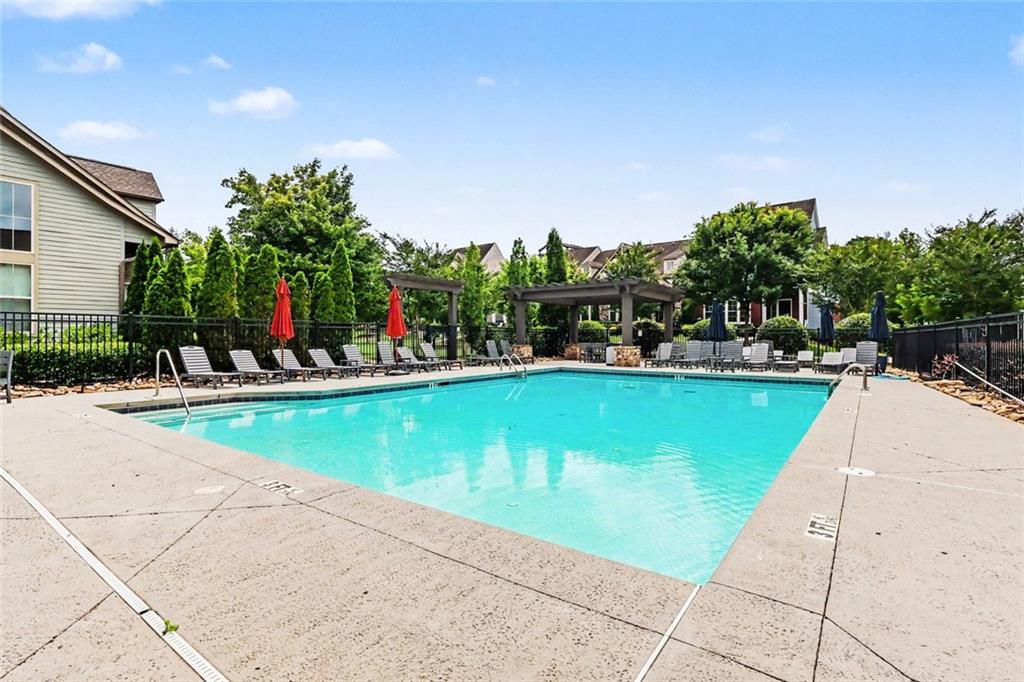
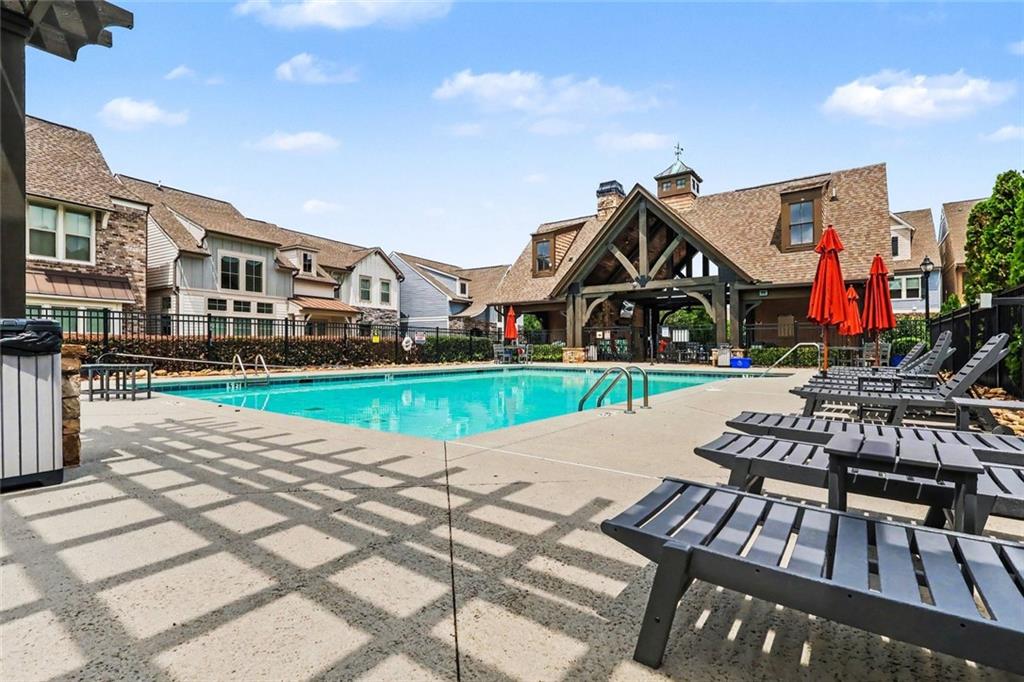
Outdoor swimming pool with a wide concrete deck, lounge chairs, and pergolas.
Community pool with black lounge chairs and red umbrellas beside a timber-framed clubhouse.
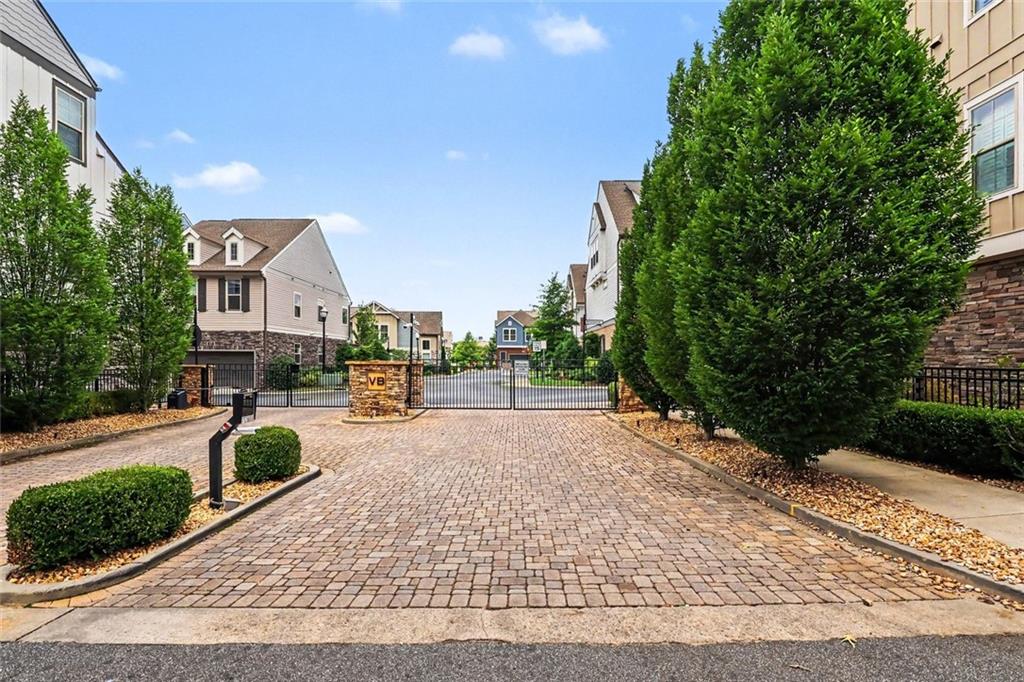
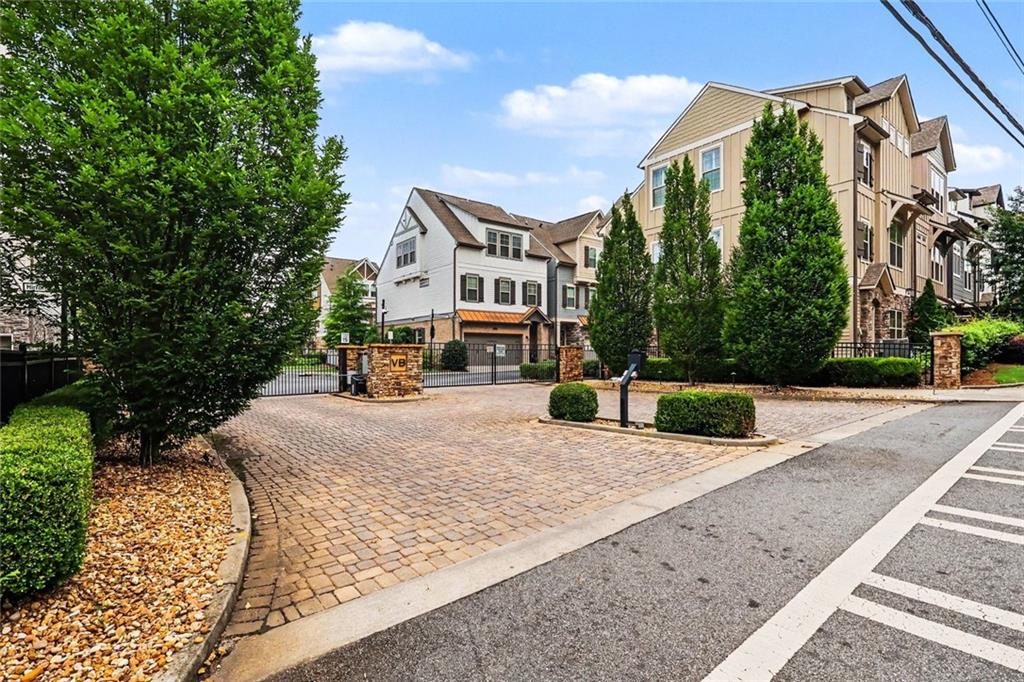
Gated townhouse entrance with a brick-paved drive and landscaped shrubs.
Townhome community entrance with a gate, brick paving, and landscaped grounds.
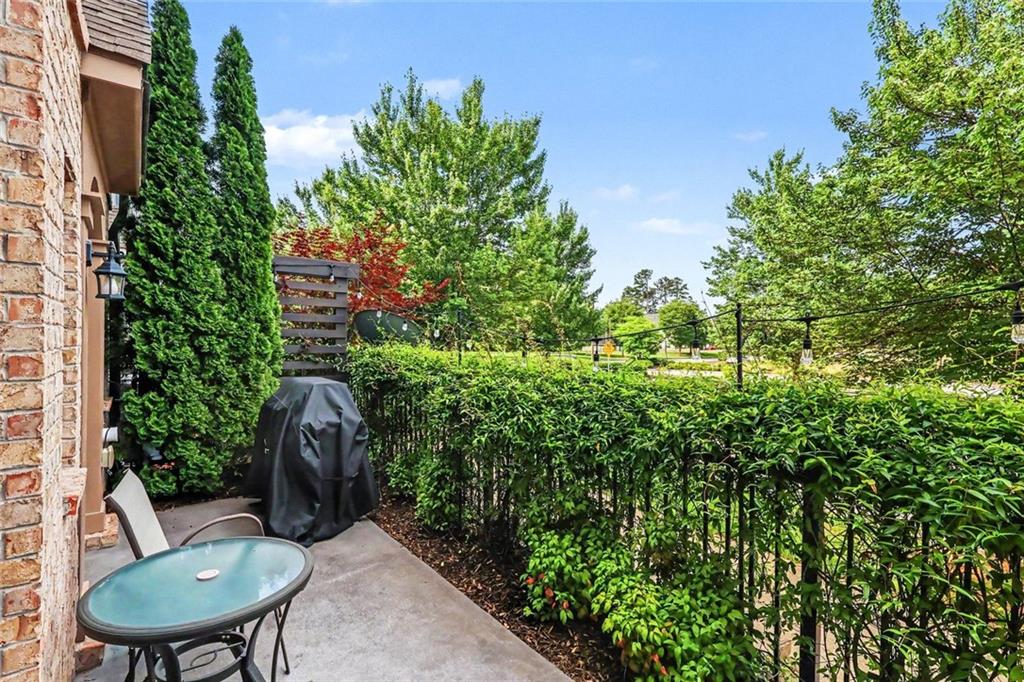
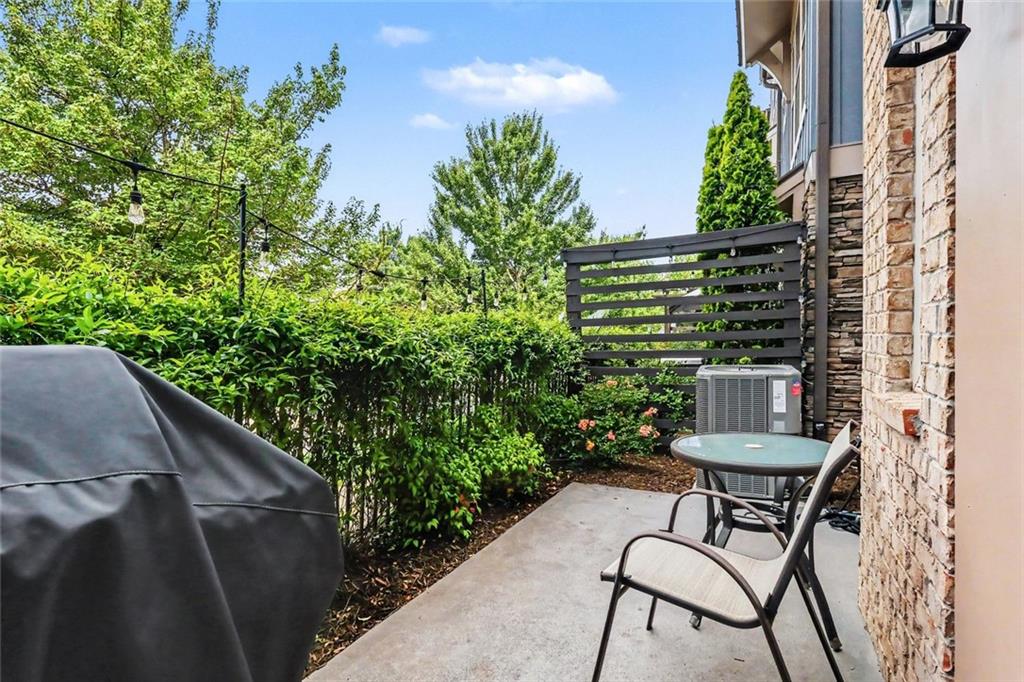
Concrete patio with a glass-top table, covered grill, and leafy hedge beside a brick home.
Concrete patio with outdoor seating, a covered grill, string lights, and tall privacy hedges.
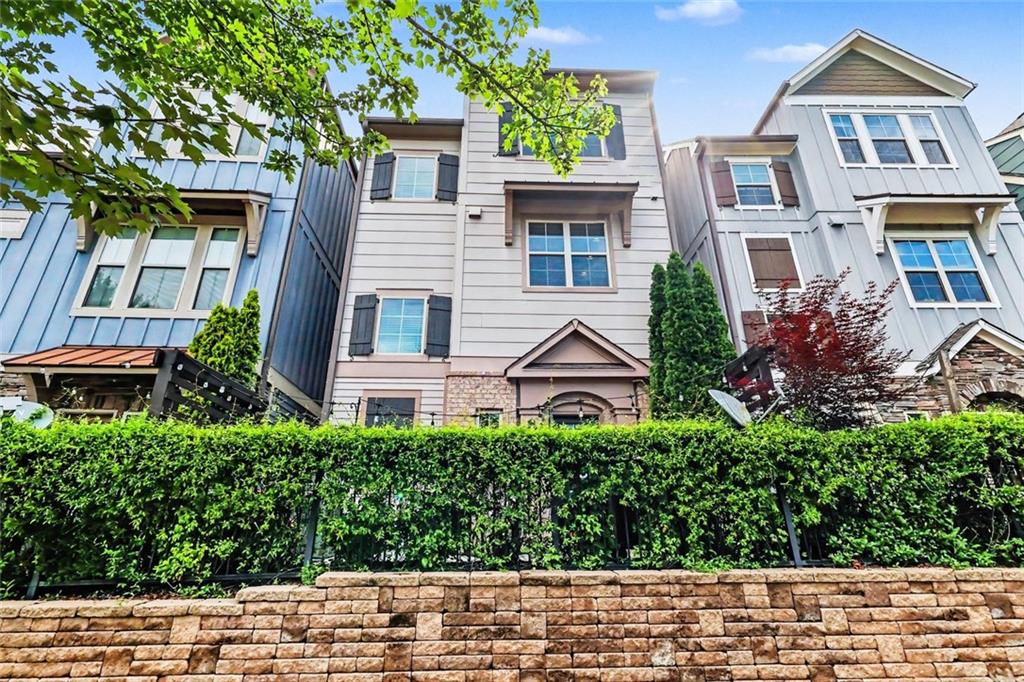
Row of attached homes with varied siding, stone accents, and a hedge above a stone retaining wall.
Attached multi-story homes behind a tall hedge and stone retaining wall.
Modern townhouse with a second-floor balcony and two-car garage at dusk.
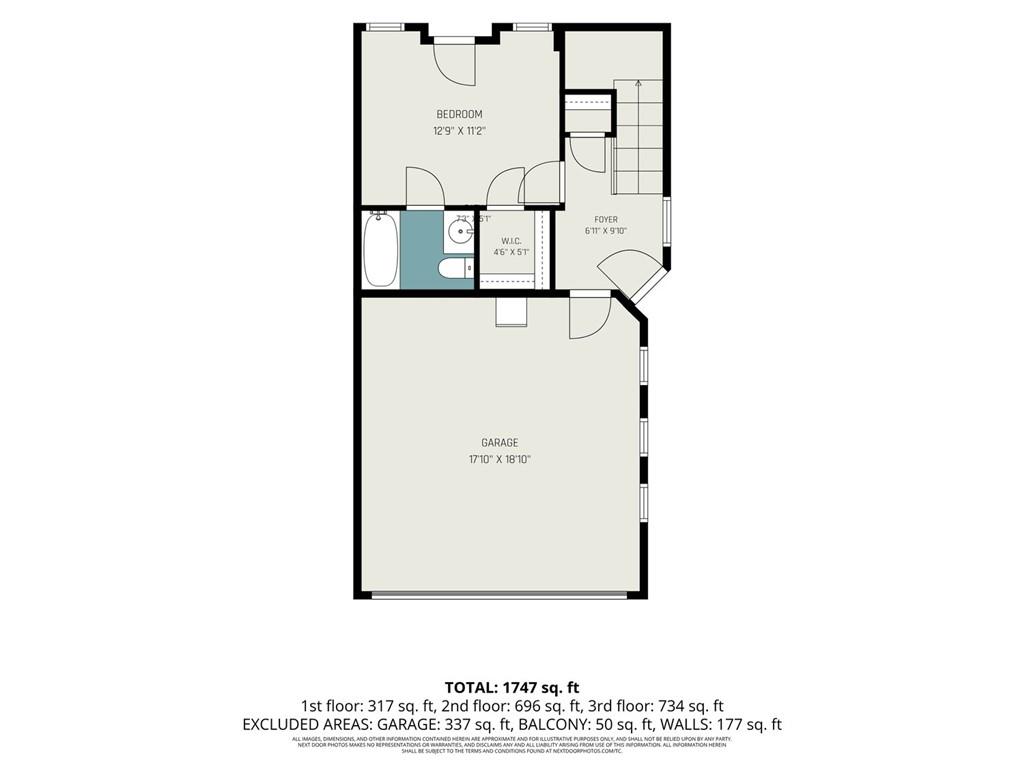
Floor plan showing a bedroom, bathroom, foyer, and garage, with room dimensions and total square footage.
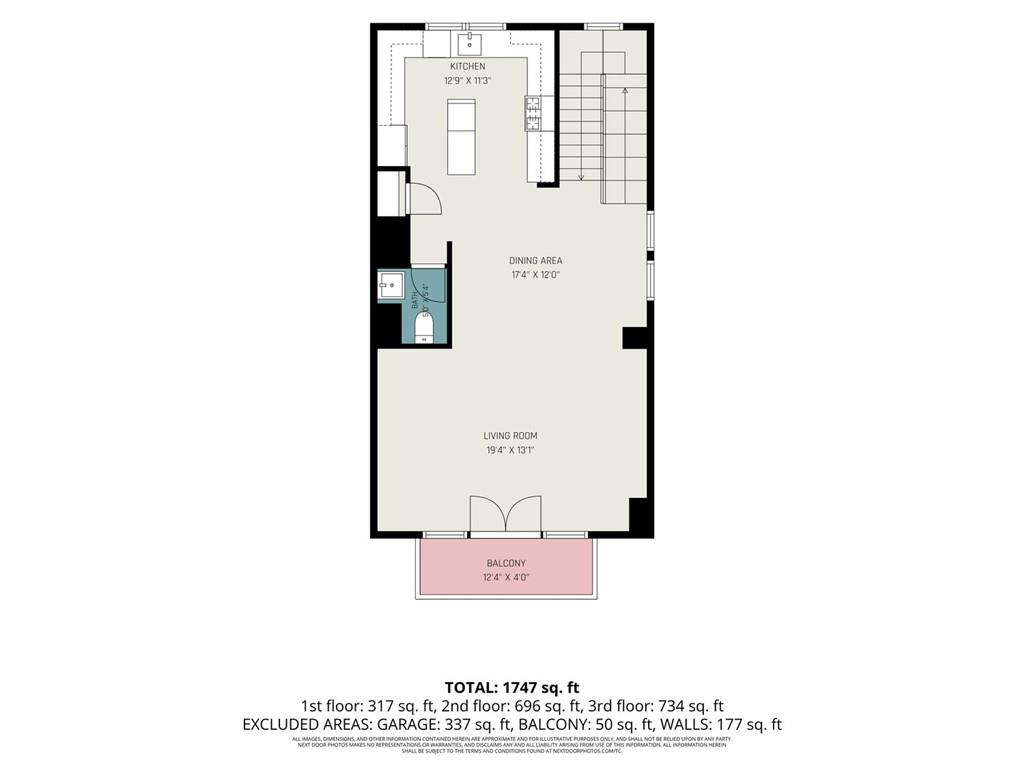
Floor plan with kitchen, dining and living areas, bathroom, stairs, and a balcony; total area 1,747 square feet.
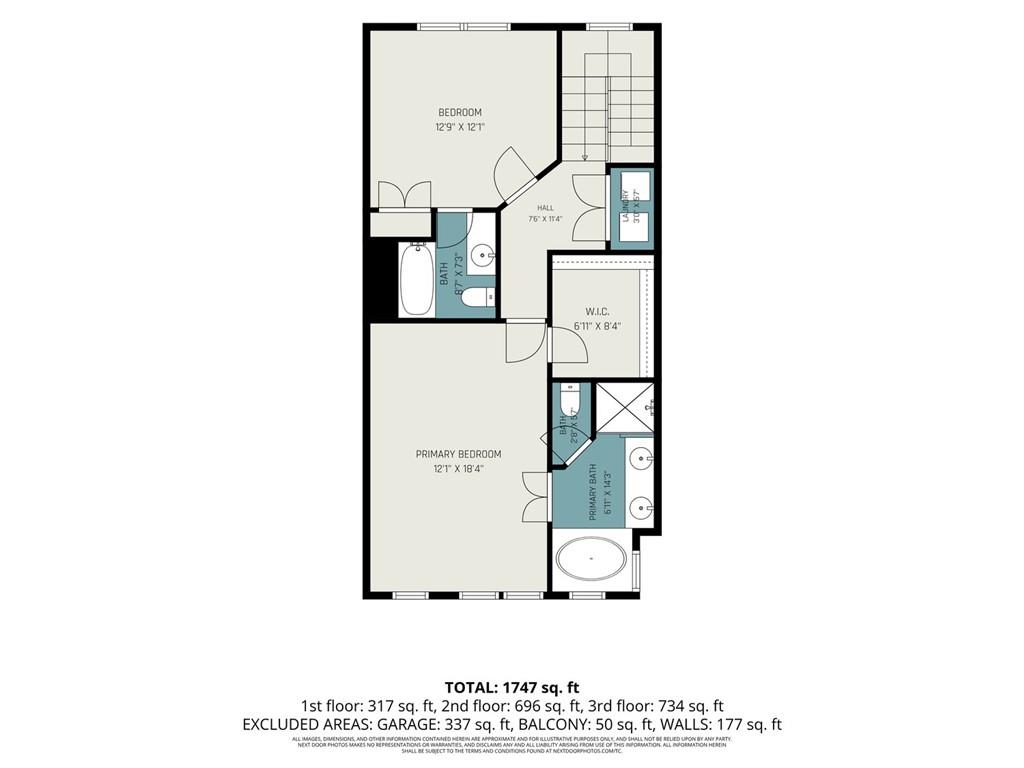
Floor plan showing two bedrooms, a walk-in closet, hall, and bathrooms.

For Sale

view photos
Listed by ERICKA MITCHELL with Compass 404-668-6621

$468,000

1056 Moorewood Lane

1056 Moorewood Lane, Smyrna, GA 30080

Description

Welcome home! Three-bedroom, three-level single family home in a high-demand community with two clubhouses and two pools. This home offers an open, bright floor plan with elegant finishes throughout, including hardwood floors and decorative wrought-iron spindles, and a custom chef's kitchen with white cabinetry, stainless steel appliances, and a pantry. The spacious great room opens to a balcony, perfect for entertaining, while the primary suite features tray ceilings, a walk-in closet, and a spa-like bath with a separate shower and an oversized tub. A generous secondary bedroom provides ample closet space, and the property is set in a gated community with lifestyle amenities. Enjoy convenience at your doorstep with walking access to shopping and dining, plus steps away from golf and a wide array of restaurants for weekend fun. Don't miss out on this fantastic opportunity to own in a sought-after Smyrna location -- schedule your tour today!

Features

3 Beds

4 Baths

1,798 Sq.Ft. Living Area

1,350.36 Sq.Ft. Lot

Features & Amenities

Interior

Total Bedrooms 3
Total Bathrooms 4
Full Bathrooms 3
Half Bathrooms 1
Laundry Room In Hall, Upper Level
Flooring Hardwood, Tile
Fireplace None
Appliances Dishwasher, Disposal, Gas Range, Microwave
Other Interior Features Double Vanity, Entrance Foyer, High Ceilings 10 ft Main, Recessed Lighting, Vaulted Ceiling(s), Walk-In Closet(s)

Exterior

Stories 3
Garage Space 2.0
Water Source Public
Utilities Cable Available, Electricity Available, Natural Gas Available, Phone Available, Sewer Available, Water Available
POOL None
ROOF Composition
Lot Features Back Yard, Level
Parking Attached, Garage Door Opener, Garage, Garage Faces Front
Heat Type Central, Natural Gas
Air Conditioning Central Air
Sewer Public Sewer
Substructure Combination
Disability Features None
Security Features Security Gate, Smoke Detector(s)
Green Features None
Other Exterior Features Balcony, Private Entrance

Area & Lot

Status For Sale
LIVING SPACE 1,798 Sq.Ft.
TOTAL AREA 1,798 Sq.Ft.
LOT SIZE 1,350.36 Sq.Ft.
MLS® ID 7846711
Type Residential
Year Built 2017
Architecture Styles Traditional
Water Frontage None
View Description Other
ELEMENTARY SCHOOL Smyrna
MIDDLE SCHOOL Campbell
HIGH SCHOOL Campbell

Financial

SALES PRICE $468,000
REAL ESTATE TAXES $5,496/yr
HOA Fees $195/mo
ERICKA

ERICKA MITCHELL

Attached townhomes with balconies, stone accents, and garages along a residential street.

Schedule a Showing

I would love to show you our beautiful property. Please select your preferred date and time below. I will be in touch shortly to confirm your appointment.

Schedule a Showing

I would love to show you our beautiful property. Please select your preferred date and time below. I will be in touch shortly to confirm your appointment.
Thank you for your interest in 1056 Moorewood Lane, Smyrna, GA 30080. We are reviewing your request and will be in touch shortly!

Mortgage Calculator

Estimate your monthly mortgage payment, including the principal and interest, property taxes, and HOA. Adjust the values to generate a more accurate rate.
All estimates are provided for informational purposes only. Actual amounts may vary.
$0,000 Your Payment 20 15 65
$0,000 Your Payment

Work With Ericka

Being intimately connected, Ericka knows the trends, and truly enjoys sharing her insights into the distinctive metro and suburban communities within The Greater Atlanta real estate market. In indulging her clients with her high touch, impeccable service, Ericka delivers a truly heightened real estate experience.

Let's Connect
Follow Ericka On Instagram